
Search results for "Lightening" in Home Design Ideas
 Kristine Grace Interiors
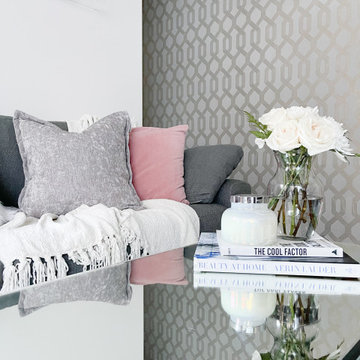
The client wanted a shabby-chic style with pops of colour. She wanted to create a space where she could work from home without it looking too overcrowded. She wanted her space to feel brighter and with more character. We added a wall paper to add dimension and character to her space, while also introducing lots of texture. We swapped out her dark cabinets for bright white furniture pieces to lighten up the space.
 Kristine Grace Interiors
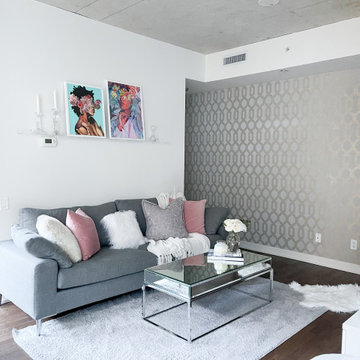
The client wanted a shabby-chic style with pops of colour. She wanted to create a space where she could work from home without it looking too overcrowded. She wanted her space to feel brighter and with more character. We added a wall paper to add dimension and character to her space, while also introducing lots of texture. We swapped out her dark cabinets for bright white furniture pieces to lighten up the space.

 Fireclay Tile
Want beautiful grey kitchen tiles that fit your budget? Available in our budget-friendly Foundations Collection, our 2x6 Tile in French Linen maximizes style, square footage, and value in this chic NYC apartment kitchen.
TILE SHOWN
2x6 Tile in French Linen
DESIGN
Grisoro Designs
PHOTOS
Regan Wood Photography
Find the right local pro for your project
 Kristine Grace Interiors
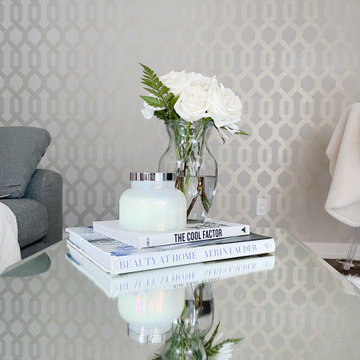
The client wanted a shabby-chic style with pops of colour. She wanted to create a space where she could work from home without it looking too overcrowded. She wanted her space to feel brighter and with more character. We added a wall paper to add dimension and character to her space, while also introducing lots of texture. We swapped out her dark cabinets for bright white furniture pieces to lighten up the space.
 Thompson Remodeling
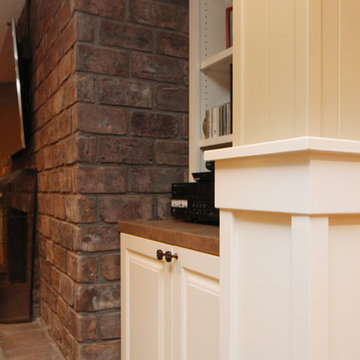
This basement was designed to be a welcoming space for guests to visit and hang out. The new wet bar anchors the space and provides the perfect spot for a bite to eat and a pint of beer. To lighten up the space we installed all new lighting, painted all the panelling, and added custom built-ins. Other custom touches include a lighted window box made for the homeowner's Apothecary sign and a closet for a kegerator.

 ArchiCGI 3D Rendering
The studio design on this 3D Architectural Rendering looks luxury and has its own chic. Designer created the atmosphere of sumptuous comfort.
Splendid lightening and the repetition of the circular shape plays the crucial role in the overall impression and make the room look gracefull and festive.

 Dan Davis Design
Bright green artwork and glassware and the mirrored doors lighten up a corner.
Inspiration for a mid-sized eclectic dark wood floor and brown floor dining room remodel in Detroit with beige walls
Inspiration for a mid-sized eclectic dark wood floor and brown floor dining room remodel in Detroit with beige walls

Sponsored
Sunbury, OH

J.Holderby - Renovations
Franklin County's Leading General Contractors - 2X Best of Houzz!

 Interior Coordinates
Warm tones and mixed wood finishes make this dining room ever so inviting! We had our custom carpenter re-finish this antique cabinet to lighten, and warm it up a bit - and we couldn't be happier with the results!

 Ironwood Construction Group LLC
Farmhouse white two-story board and batten and clapboard gable roof photo in Atlanta with a mixed material roof and a gray roof


 User
PASADENA | Walnut | Natural (Dealer: Choice Carpentry) Photo by DGM Photography
Example of a large transitional kitchen design in Seattle with shaker cabinets, an island, an undermount sink, dark wood cabinets, granite countertops, beige backsplash, stone tile backsplash and stainless steel appliances
Example of a large transitional kitchen design in Seattle with shaker cabinets, an island, an undermount sink, dark wood cabinets, granite countertops, beige backsplash, stone tile backsplash and stainless steel appliances

 Emily Kandel Design
Susan Fisher Photography
This compact Kitchen was opened up to the Living Area to lighten and brighten the apartment. The IKEA cabinets allow for an enormous amount of storage and the porcelain counter tops are low maintenance.

 LightScape Transformations
LightScape Transformation of Magnolia Tree with Volt Infiniti Spot light.
Photo courtesy of Janie Jones Photography
Photo of a small transitional full sun side yard mulch driveway in Kansas City.
Photo of a small transitional full sun side yard mulch driveway in Kansas City.
Sponsored
Sunbury, OH
J.Holderby - Renovations
Franklin County's Leading General Contractors - 2X Best of Houzz!

 Andrena Felger / In House Design Co.
Staircase of a 1920' Mediterranean Revival. Original red oak floors with Jacobean stain.
Staircase - mediterranean staircase idea in Miami
Staircase - mediterranean staircase idea in Miami
 Thompson Remodeling
This basement was designed to be a welcoming space for guests to visit and hang out. The new wet bar anchors the space and provides the perfect spot for a bite to eat and a pint of beer. To lighten up the space we installed all new lighting, painted all the panelling, and added custom built-ins. Other custom touches include a lighted window box made for the homeowner's Apothecary sign and a closet for a kegerator.
 Robin's Nest Interiors
We lightened up the Kitchen by painting the cabinetry. The lighter color works great with the homeowners’ existing countertop and backsplash. We replaced the swing style pantry doors with sliding french doors with frosted glass to hide all the goodies inside. Not having to worry about the door swing definitely made this area flow better.

 SRE BUILDING ASSOCIATES
This warm and modern kitchen used the medium colored wood cabinets and hardwood floors complimented by the dark gray tile back-splash and stainless steel appliances to lighten up the harsh geometrical vibe of the rest of the home. The hood fan in this kitchen is more than just functional, it is a showpiece. This is the most essential element that ties in the emphasis on shapes and geometry in this modern remodel. With built-in lighting, and a centrifugal fan, this quiet machine does the job and adds to the room.

 Integral Design Interiors
This hallway ensemble features a highly distinctive sideboard with a large scale double framed antique brass mirror and two Emperador Brown marble lamps chunky dark stone and antique brass accessories. The mirror reflects the window which lightens up the wall and the entire hallway.

 Casework Inter Design
Light is important in the Northwest. Winter days are short and taking advantage of the windows, high ceilings and skylights was key. Glossy white tile, carrara marble and stainless steel were brought in to lighten and modernize the kitchen. Butcher block counters and Douglas Fir floors were added to add warmth and balance the sheen.
Interior Design: Casework
General Contractor: Luke Thoreson Construction
Photography: Lisa Warninger
Styling: Chelsea Fuss
Press: Design Sponge

 Wreedone | Kitchen & Bath
This repeat customer asked that we help them to lighten/brighten their kitchen. To accomplish this goal, we repainted both their walls and previously stained kitchen cabinets, along with replacing their old and cracked 12x12 floors tiles and replace with contemporary rectangular porcelain tiles. Mission accomplished!
197