
Search results for "Lightening" in Home Design Ideas

 Young & Young Architects
Kitchen - transitional l-shaped dark wood floor and brown floor kitchen idea in Detroit with a farmhouse sink, recessed-panel cabinets, medium tone wood cabinets, wood countertops, beige backsplash, paneled appliances, an island and brown countertops

 Hearthstone of Boone
Lots of windows lighten the room.
Bedroom - mid-sized rustic master medium tone wood floor bedroom idea in Charlotte
Bedroom - mid-sized rustic master medium tone wood floor bedroom idea in Charlotte

Find the right local pro for your project

 Jamie Banfield Interior Designs
A contemporary west coast home inspired by its surrounding coastlines & greenbelt. With this busy family of all different professions, it was important to create optimal storage throughout the home to hide away odds & ends. A love of entertain made for a large kitchen, sophisticated wine storage & a pool table room for a hide away for the young adults. This space was curated for all ages of the home.

 Apropos Design
J. Nicole Photography
Transitional kitchen photo in Omaha with a single-bowl sink, shaker cabinets and an island
Transitional kitchen photo in Omaha with a single-bowl sink, shaker cabinets and an island


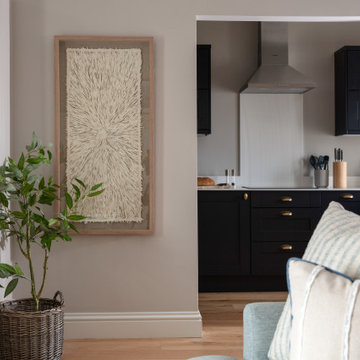
 Warren French Interiors
Designed with a mix of New England and inspired by our coastal surroundings we wanted to create a relaxing and sumptuous atmosphere, with added luxury of wooden floors, bespoke wainscoting and textured wallpapers.
Mixing the dark blue with warm grey hues, we lightened the rooms and used simple voile fabric for a gentle underlay, complimented with a soft almond curtain.

Sponsored
Sunbury, OH

J.Holderby - Renovations
Franklin County's Leading General Contractors - 2X Best of Houzz!

 Wreedone | Kitchen & Bath
This repeat customer asked that we help them to lighten/brighten their kitchen. To accomplish this goal, we repainted both their walls and previously stained kitchen cabinets, along with replacing their old and cracked 12x12 floors tiles and replace with contemporary rectangular porcelain tiles. Mission accomplished!
 Wreedone | Kitchen & Bath
This repeat customer asked that we help them to lighten/brighten their kitchen. To accomplish this goal, we repainted both their walls and previously stained kitchen cabinets, along with replacing their old and cracked 12x12 floors tiles and replace with contemporary rectangular porcelain tiles. Mission accomplished!

 Liz Conrad Interiors & Staging
AFTER of the Family Room. This space is part of a great room. We installed built-ins in the cove for the tv and extended the engineered hardwoods throughout the family room as well. Here you can get an idea of the great room. Behind the family room is the kitchen (left back) and dining room (right back).
We lightened the space with paint (white on the ceilings and Benjamin Moore Horizon on the walls)
Design and Photo by Elizabeth Conrad

 Archetype Design Studio, LLC
The Entry is much different than prior. It was painted in Gray Screen color on the walls to lighten the overall feel. We added a wood beaded chandelier and a wood carved chest, fish lamp and beaded mirror. It provides a great space as a welcome into the unit.
 Wreedone | Kitchen & Bath
This repeat customer asked that we help them to lighten/brighten their kitchen. To accomplish this goal, we repainted both their walls and previously stained kitchen cabinets, along with replacing their old and cracked 12x12 floors tiles and replace with contemporary rectangular porcelain tiles. Mission accomplished!

 Pioneer Craftsmen Ltd
Three 16" x 42" elongated windows on an end wall help lighten the space without interfering with custom book shelves below.
A custom walnut cabinet to showcase treasured items was built into an alcove that once housed a closet. It features glass shelves and display lighting.
The "California Gold" colouring of the slate flooring is filled with variations that are warmly reflected when the sun shines through.
Sponsored
Sunbury, OH
J.Holderby - Renovations
Franklin County's Leading General Contractors - 2X Best of Houzz!
 Treasure in the Detail
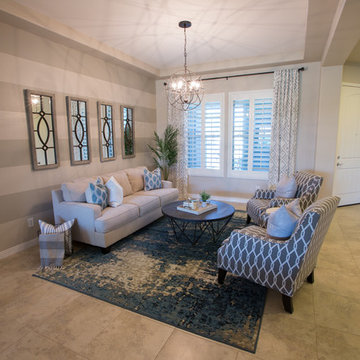
The vision here was to brighten the space while making it feel inviting and comfortable. The addition of the mirrors helped lighten the space and the updated chandelier brought style to the room. The stripes brought character to the entry way and we framed the windows with softer window treatments.
 west design studio
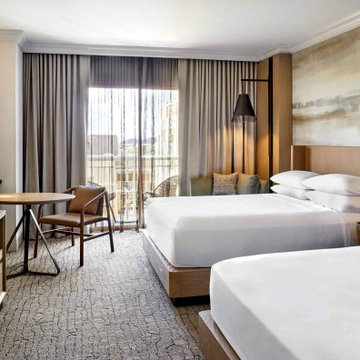
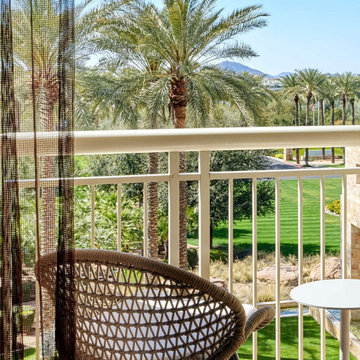
a renovation of one of arizona's largest resorts, carried through guest rooms, suites, dining, lobby, and pool areas. the work lightens the property and roots it in the colors and textures of the sonoran desert, with a single architectural language across every space. project manager. aor: douglas fredrikson architects.
 west design studio
a renovation of one of arizona's largest resorts, carried through guest rooms, suites, dining, lobby, and pool areas. the work lightens the property and roots it in the colors and textures of the sonoran desert, with a single architectural language across every space. project manager. aor: douglas fredrikson architects.

 Ignacio Salas-Humara Architect LLC
The interior walls and ceilings of the trailer were covered in dark wood paneling and the flooring throughout was sheet vinyl. We didn't have the budget to replace the paneling, so we painted over the wood to lighten up the interior. It made a huge difference.
We replaced the existing small windows with double glass patio doors on three sides of the dining room and added wood decks all around the outside.
A nearby wood flooring contractor had a storage shed filled with oak end pieces and leftovers from many flooring jobs. They were an inexpensive way to floor the entire trailer in real oak.
PHOTO: Ignacio Salas-Humara


 Wreedone | Kitchen & Bath
This repeat customer asked that we help them to lighten/brighten their kitchen. To accomplish this goal, we repainted both their walls and previously stained kitchen cabinets, along with replacing their old and cracked 12x12 floors tiles and replace with contemporary rectangular porcelain tiles. Mission accomplished!
 SPRUCED Interior Design and Construction
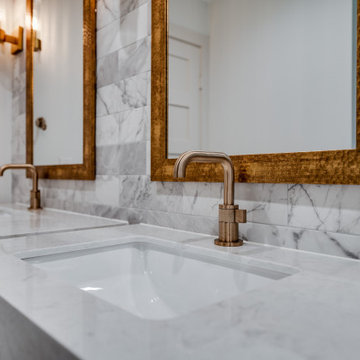
Removed the fur down and popcorn ceiling. Added more lighting. Installed 2 floating vanities to allow for more visual flow in the small space. A lightened-up color palette incorporated a jewel-toned green and gold as accents. Continued shower wall tile onto the entire vanity wall to give the illusion of a larger space.
196