
Search results for "Lightening" in Home Design Ideas
 Diana Frankowski
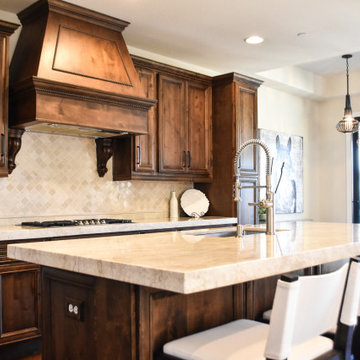
This home was built in 2011 and need a slight facelift to lighten and brighten the space. Not every space needs to be all white! Countertops were lowered to counter height from bar height to create one continuous surface for prep and entertaining. Granite was replaced with a Taj Mahal Quartzite. Backsplash was added in a crema marfil m. arble in an arabesque pattern

 Robin's Nest Interiors
We lightened up the Kitchen by painting the cabinetry. The lighter color works great with the homeowners’ existing countertop and backsplash. We replaced the swing style pantry doors with sliding french doors with frosted glass to hide all the goodies inside. Not having to worry about the door swing definitely made this area flow better.

 E.D.R Design and Construction Inc
Noa Drori
The Entry space of a home remodeled by E.D.R Design & Construction Inc in Redondo Beach, California. New floors were added to open the space and feature a clean and organized space, while the stair rails got painted to lighten up the room and create a new look.
Find the right local pro for your project

 Eklektik Interiors
Looking into the dining room, the room was transformed by removing chair rail, lightening the paint on walls, a new light fixture, and custom made drapes by Elite Window Coverings, using designer Stephanie Vaughan's signature pleat.
 Kristine Grace Interiors
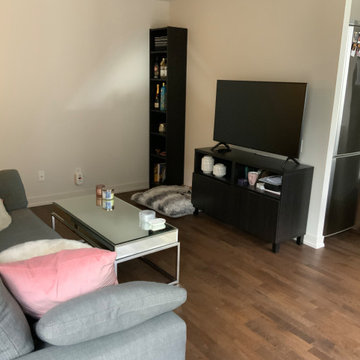
The client wanted a shabby-chic style with pops of colour. She wanted to create a space where she could work from home without it looking too overcrowded. She wanted her space to feel brighter and with more character. We added a wall paper to add dimension and character to her space, while also introducing lots of texture. We swapped out her dark cabinets for bright white furniture pieces to lighten up the space.
 ArchiCGI 3D Rendering
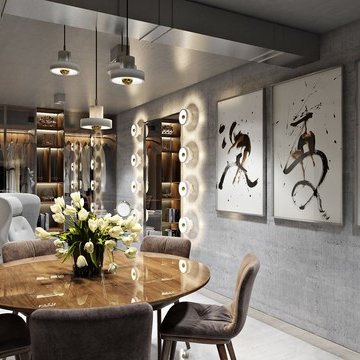
The studio design on this 3D Architectural Rendering looks luxury and has its own chic. Designer created the atmosphere of sumptuous comfort.
Splendid lightening and the repetition of the circular shape plays the crucial role in the overall impression and make the room look gracefull and festive.
 Treasure in the Detail
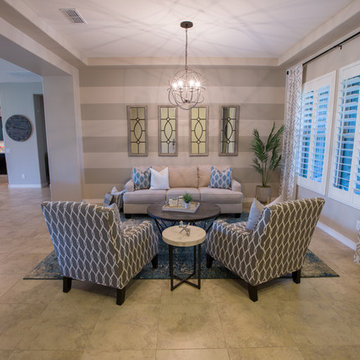
The vision here was to brighten the space while making it feel inviting and comfortable. The addition of the mirrors helped lighten the space and the updated chandelier brought style to the room. The stripes brought character to the entry way and we framed the windows with softer window treatments.

Sponsored
Sunbury, OH

J.Holderby - Renovations
Franklin County's Leading General Contractors - 2X Best of Houzz!

 BGI Design
By lightening the ceiling, walls, & cabinets, your eye is now drawn to the custom made moroccan ceiling panel. The hand blown glass pendants add a touch of color to this fresh kitchen.
Michael Hunter Photography

 Dyna Builders
Aaron Leitz Photography
Inspiration for a contemporary blue tile and matchstick tile bathroom remodel in Seattle with an undermount sink, flat-panel cabinets, medium tone wood cabinets and gray countertops
Inspiration for a contemporary blue tile and matchstick tile bathroom remodel in Seattle with an undermount sink, flat-panel cabinets, medium tone wood cabinets and gray countertops

 Plaistow Cabinet
Shiloh Cabinetry, custom paint by Sherwin Williams - Peppercorn. Yes! We offer custom colors.
Example of a large classic l-shaped dark wood floor and brown floor eat-in kitchen design in Boston with an undermount sink, beaded inset cabinets, gray cabinets, quartz countertops, stainless steel appliances, an island and white countertops
Example of a large classic l-shaped dark wood floor and brown floor eat-in kitchen design in Boston with an undermount sink, beaded inset cabinets, gray cabinets, quartz countertops, stainless steel appliances, an island and white countertops


 Liza Nicole Interiors
Small kitchen big on storage and luxury finishes.
When you’re limited on increasing a small kitchen’s footprint, it’s time to get creative. By lightening the space with bright, neutral colors and removing upper cabinetry — replacing them with open shelves — we created an open, bistro-inspired kitchen packed with prep space.

 Wreedone | Kitchen & Bath
This repeat customer asked that we help them to lighten/brighten their kitchen. To accomplish this goal, we repainted both their walls and previously stained kitchen cabinets, along with replacing their old and cracked 12x12 floors tiles and replace with contemporary rectangular porcelain tiles. Mission accomplished!
Sponsored
Sunbury, OH
J.Holderby - Renovations
Franklin County's Leading General Contractors - 2X Best of Houzz!

 D M C / D Maahs Construction, LLC
We opened the wall between the great room and the breakfast area creating a much more open floor plan,. Also added the wall washer skylight to bring light into the middle of the room. Beams and T & G ceiling were originally dark brown and were lightened with gel stains for a more expansive feel. Track lighting replaced with recessed, new flooring, smooth coat walls.
 Marsha Anderson
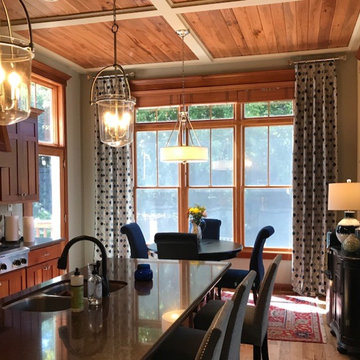
The homeowners called me because they had outgrown the style of the family kitchen. They boys were both off to college now. I gave the room a burst of energy by adding full length drapery panels and new lighting. I lightened up the paint color. I kept the same table and added new table chairs and bar stools. The space feels good again to walk into every morning while the coffees brewing.
 Treasure in the Detail
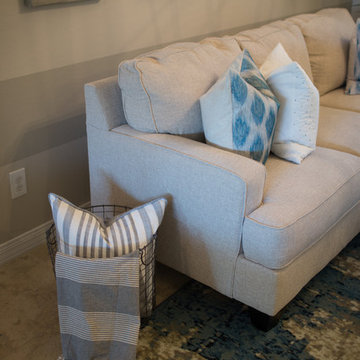
The vision here was to brighten the space while making it feel inviting and comfortable. The addition of the mirrors helped lighten the space and the updated chandelier brought style to the room. The stripes brought character to the entry way and we framed the windows with softer window treatments.
 Treasure in the Detail
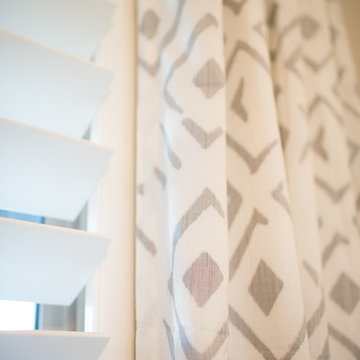
The vision here was to brighten the space while making it feel inviting and comfortable. The addition of the mirrors helped lighten the space and the updated chandelier brought style to the room. The stripes brought character to the entry way and we framed the windows with softer window treatments.

 Modern Movement Designs
Master Suite - Our client previously purchased the brown wood bedroom set but wanted us to select the decor without spending too much money, we were able to lighten up the room and give it a transitional flair by incorporating in these gorgeous chairs, pillows, lamp and other accessory items.
Renovation - Our team installed new hardwoods, painted walls, ceiling and trim, installed shutters, IT work and TV Install.
 InterioManta
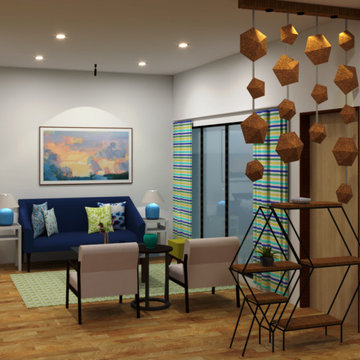
A fresh interior to lighten up the mood and create a sense of homely atmosphere. Spaces to showcase your various artefacts collection and love for books along with the large closed storage area. A colourful at the same time subtle wooden base to balance all the hues.

 cityhomeCOLLECTIVE
Jess Downer & Renata Stone, Big Bear Photo Co.
Example of an eclectic hallway design in Salt Lake City
Example of an eclectic hallway design in Salt Lake City
199