
Search results for "Lightening" in Home Design Ideas

 MAS Designs
Example of a mid-sized transitional dark wood floor enclosed dining room design in Austin with gray walls

 Glen Allen Grounds Management, LLC
Inspiration for a mid-sized traditional full sun front yard brick driveway in Richmond for summer.


Find the right local pro for your project

 Legacy Residential Interiors
We lightened up the palette by replacing the small black and burgundy printed rug with a larger neutral wool rug. There had been only one lamp in the room. We replaced the exiting lamp with a red bottle lamp and added two more.

 Studio M Interiors
With the removal of a very large entertainment center, this room felt much more balanced. We lightened the finish on the flooring but kept it traditional. Cleaned lined furniture in updated colors made it feel lighter. A custom made cocktail table allows the homeowner to kick their feel up while still providing space for drinks, book and accessories. Custom made drapery panels took the place of wood blinds to provide more natural light and a less-busy feel.

 Satterwhite Construction Inc.
Alicia Satterwhite
Example of a country master brown floor freestanding bathtub design in Raleigh with shaker cabinets, white cabinets, gray walls, an undermount sink and a hinged shower door
Example of a country master brown floor freestanding bathtub design in Raleigh with shaker cabinets, white cabinets, gray walls, an undermount sink and a hinged shower door

 Eileen Kollias Design
Such a dramatic difference with the ceiling lifted and the whole brick wall exposed. We put in a new oak floor and lightened the walls and trim. Now truly a functional space!

Sponsored
Sunbury, OH

J.Holderby - Renovations
Franklin County's Leading General Contractors - 2X Best of Houzz!

 Gray & Associates Interior Design
The bench adds extra seating in the room, and the chairs you see are light enough to shuffle throughout the room as needed. The bar in the right side of this photo is actually a brass gallery table. The mirror over the fireplace lightens the room with reflective light. This traditional room is not "too" traditional and is used a lot , especially in the winter months.
 Treasure in the Detail
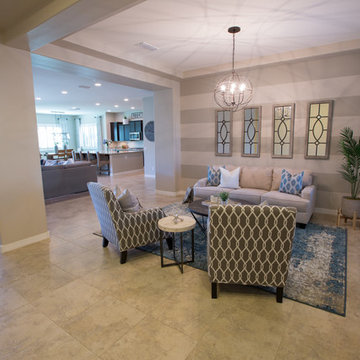
The vision here was to brighten the space while making it feel inviting and comfortable. The addition of the mirrors helped lighten the space and the updated chandelier brought style to the room. The stripes brought character to the entry way and we framed the windows with softer window treatments.

 Casework Inter Design
Light is important in the Northwest. Winter days are short and taking advantage of the windows, high ceilings and skylights was key. Glossy white tile, carrara marble and stainless steel were brought in to lighten and modernize the kitchen. Butcher block counters and Douglas Fir floors were added to add warmth and balance the sheen.
Interior Design: Casework
General Contractor: Luke Thoreson Construction
Photography: Lisa Warninger
Styling: Chelsea Fuss
Press: Design Sponge

 Chester County Kitchen & Bath
Awesome Norristown PA bi-level home remodel. We gutted the whole first level of this home down to the bare bones. We redesigned the space to an open floorplan. New structural framing, insulation, windows and doors, and all mechanicals were relocated and improved. Lighting! Lighting! Lighting! everywhere and it makes all the difference. Led lighting and smart switches were used for up lighting above cabinetry, task lighting under cabinetry, general room lighting, accent lighting under bar top, and all decorative fixtures as well. The kitchen was designed around a central island with elevated seating that is designed around the new structural columns required to open the whole area. Fabuwood cabinetry in Galaxy Horizon finish make up the perimeter cabinets accented by Galaxy Cobblestone finish used for the island cabinetry. Both cabinetry tones coordinate perfect with the new Luxury vinyl plank flooring in Uptown Chic Forever Friends. I’ve said it before and I’ll say it again, luxury vinyl is Awesome! It looks great its ultra durable and even water proof as well as less expensive than true hardwood. New stair treads, railings, and posts were installed stained to match by us; giving the steps new life. An accent wall of nickel gap boards was installed on the fireplace wall giving it some interest along with being a great clean look. The recessed niche behind the range, the dry stacked stone tile at the islands seating area, the new tile entry in a herringbone pattern just add to all the great details of this project. The New River White granite countertops are a show stopper as well; not only is it a beautiful stone the installation and seaming is excellent considering the pattern of the stone. I could go on forever we did so much. The clients were terrific and a pleasure to work with. I am glad we were able to be involved in making this dream come true.

 SAV Digital Environments
Whitney Kamman Photography
Example of a mid-sized mountain style light wood floor and beige floor living room design with white walls, a stone fireplace, a wall-mounted tv and a ribbon fireplace
Example of a mid-sized mountain style light wood floor and beige floor living room design with white walls, a stone fireplace, a wall-mounted tv and a ribbon fireplace

 Soft Square Naples
The one-piece seat cushion reinforces its discreet elegance. Ideal for small spaces, its walnut frame lightens its aesthetic further. Just like the armchair, the settee also offers a choice of two heights of back cushion. As a counterpoint to contemporary surroundings, its look to the past and the vibrancy of its natural walnut bring a touch of warmth.
Available
Sponsored
Sunbury, OH
J.Holderby - Renovations
Franklin County's Leading General Contractors - 2X Best of Houzz!

 Knilans' Furniture & Interiors
AFTER PHOTO. The walls were lightened up, drapery panels and rods added, and new furniture arrangement featuring a new sectional and recliner; a rug, wood pieces and accessories complete the room! This photo shows new artwork and a few new accessories added to things that the client had, to complete the new look!
Project by Joan Adamson, Interior Designer
Knilans' Furniture & Interiors
3015 Brady Street
Davenport, IA 52803
563-322-0903
www.knilansfurniture.com
 Knilans' Furniture & Interiors
AFTER PHOTO. The walls were lightened up, drapery panels and rods added, and new furniture arrangement featuring a new sectional and recliner; a rug, wood pieces and accessories complete the room! This photo shows new artwork and a few new accessories added to things that the client had, to complete the new look!
Project by Joan Adamson, Interior Designer
Knilans' Furniture & Interiors
3015 Brady Street
Davenport, IA 52803
563-322-0903
www.knilansfurniture.com

 Wreedone | Kitchen & Bath
This repeat customer asked that we help them to lighten/brighten their kitchen. To accomplish this goal, we repainted both their walls and previously stained kitchen cabinets, along with replacing their old and cracked 12x12 floors tiles and replace with contemporary rectangular porcelain tiles. Mission accomplished!

 KITCHEN DESIGN PLUS
This frequent flyer had an outdated condo kitchen that wasn't very welcoming on return trips home. Now she hates to leave it behind. Closing off a second door way to make a space for the fridge, adding storage where there was none and lightening a dark room were key elements. Cabinets by Glenwood Kitchen Ltd, Countertops by Jade Stone Halifax Ltd, Contracting by Renovation Restoration Group

 Brickwood Builders, Inc.
Removing the wall between kitchen and living room to create an open concept family room helped to lighten and brighten the whole main area of the house.
 Karen Mackay Designs - DesignIY.ie
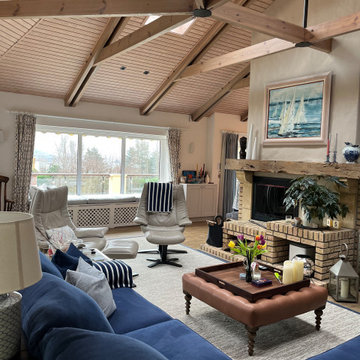
Ceiling beams, trusses and beadboard was sanded and restianed to lighten as client did not want it painted. The mantle breast was painted, brick kept. Repurposed drapery, new shades. Reused clients navy sectional (restuffed) and swivel chairs. Added a custom area rug, leather ottoman, walnut tray, navy striped throws, new lamps and sofa table (not shown).

 Home Revive Builders
This entry to the master bedroom used to be round, which encroached onto the walk-in closet space. The curved wall in the closet was a dead space and made the closet not at all functional, despite the space inside.
We added a nice pendant light in the entry hallway to add some visual interest, as well as lighten the area.
200