
Search results for "Lightening" in Home Design Ideas

 JulieO Design
With a reconfigured room, each new item needed to be perfectly selected for scale and proportion. This lovely nightstand provided plenty of storage but gave the space a lightened feeling with its open shelves and pale cream palette. The owner's antique lamps are complimented by the custom drapery.
Photo by Ezra Marcos
 Volansky Studio
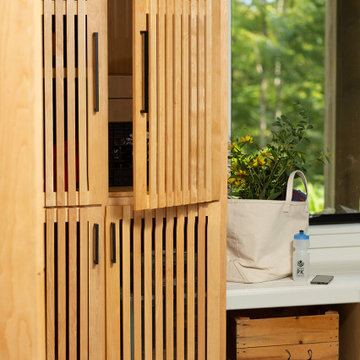
Floor-to-ceiling red birch cabinetry, slatted to keep air moving through the enclosure and lighten the visual weight of the storage. A built-in bench and window seat handle boot removal, with a wood storage cube tucked below.
 west design studio
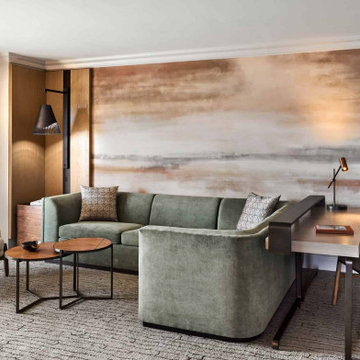
a renovation of one of arizona's largest resorts, carried through guest rooms, suites, dining, lobby, and pool areas. the work lightens the property and roots it in the colors and textures of the sonoran desert, with a single architectural language across every space. project manager. aor: douglas fredrikson architects.
Find the right local pro for your project

 Angela Wells Interior Design
Trent Teigen
Open concept kitchen - mid-sized transitional u-shaped porcelain tile and beige floor open concept kitchen idea with a double-bowl sink, recessed-panel cabinets, brown cabinets, quartzite countertops, blue backsplash, mosaic tile backsplash, stainless steel appliances and an island
Open concept kitchen - mid-sized transitional u-shaped porcelain tile and beige floor open concept kitchen idea with a double-bowl sink, recessed-panel cabinets, brown cabinets, quartzite countertops, blue backsplash, mosaic tile backsplash, stainless steel appliances and an island

 Las Vegas Remodel & Construction
Enclosed kitchen - small modern u-shaped medium tone wood floor enclosed kitchen idea in Las Vegas with a double-bowl sink, flat-panel cabinets, light wood cabinets, gray backsplash, stainless steel appliances, white walls, no island and glass tile backsplash

 FLOS (USA)
The Wallflower is an outdoor light fixture in the shape of a flower. It has a glass body with anodized aluminum fittings and is available in transparent or acid atched glass. This original fixture gives the garden a beautiful, magic touch.

 DesignerStone® Panels
18" x 48" holds 4 bottles - $1099.00
24" x 48" holds 8 bottles - $1369.00
48" x 48" holds up to 16 bottles - $2,255.00
Custom wine racks available up to 48" x 96"
Translucent and Non-Translucent stones available.
Stones are thin cut DesignerStone Panels.

Sponsored
Sunbury, OH

J.Holderby - Renovations
Franklin County's Leading General Contractors - 2X Best of Houzz!

 K-Ann Kreations & Design, Ltd.
Using existing furniture we added light weight materials to create a "airy" environment. To lighten the dark heavy furniture utilizing runners made of natural fibers and bright colors
 Kristine Grace Interiors
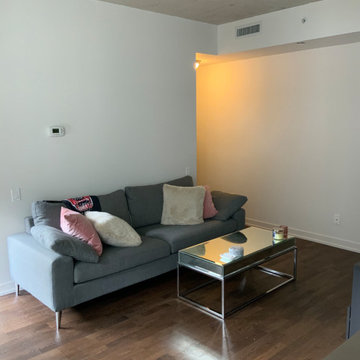
The client wanted a shabby-chic style with pops of colour. She wanted to create a space where she could work from home without it looking too overcrowded. She wanted her space to feel brighter and with more character. We added a wall paper to add dimension and character to her space, while also introducing lots of texture. We swapped out her dark cabinets for bright white furniture pieces to lighten up the space.

 Budget Blinds of Franklin and Mansfield, MA
Slat front roman shades lighten up a warm and cozy lakeside theme.
Inspiration for a rustic light wood floor family room remodel in Providence with orange walls
Inspiration for a rustic light wood floor family room remodel in Providence with orange walls

 Wreedone | Kitchen & Bath
This repeat customer asked that we help them to lighten/brighten their kitchen. To accomplish this goal, we repainted both their walls and previously stained kitchen cabinets, along with replacing their old and cracked 12x12 floors tiles and replace with contemporary rectangular porcelain tiles. Mission accomplished!
 west design studio
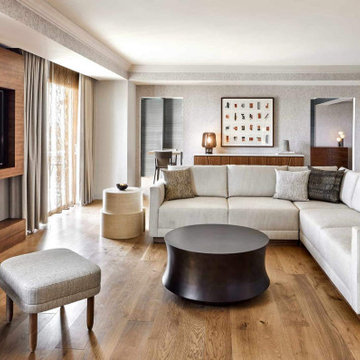
a renovation of one of arizona's largest resorts, carried through guest rooms, suites, dining, lobby, and pool areas. the work lightens the property and roots it in the colors and textures of the sonoran desert, with a single architectural language across every space. project manager. aor: douglas fredrikson architects.

 Jim or Teresa Huffman
This busy kitchen island includes an under mount double bowl farmhouse copper sink and oil rubbed bronze faucet. The nearby microwave and commercial range ensure this kitchen has plenty of cooking power. The island provides seating for four and offers a great view out the expansive windows.
Mount Pleasant, Iowa - Traditional Kitchen Designed by Teresa Huffman
Rick Donhauser Photography
https://jchuffman.com/
Sponsored
Sunbury, OH
J.Holderby - Renovations
Franklin County's Leading General Contractors - 2X Best of Houzz!

 Carolyn Reyes
Photo: Carolyn Reyes © 2016 Houzz
Master Bedroom Suite
Transitional bedroom photo in Los Angeles
Transitional bedroom photo in Los Angeles

 Davina Designs
The owners wanted this cozy family room to be a space to gather and play games or visit with guests without the distraction of a tv. The cool and serene stacked marble of the fireplace gave us plenty of opportunity to play with color on the furniture and in the rug. The floating shelves lightened up the feel of the built-in cabinets, thus keeping the wall feeling light and airy.
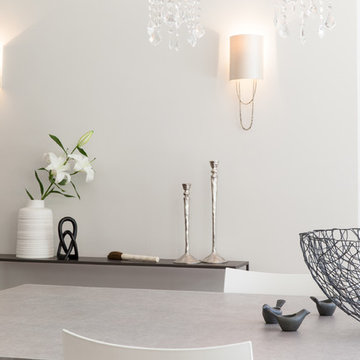
 RÜME
Emily O'Brien
Large transitional medium tone wood floor home design photo in Boston with gray walls
Large transitional medium tone wood floor home design photo in Boston with gray walls

 George Merlin Associates, Inc.
Example of a mid-sized beach style backyard tile and rectangular lap hot tub design in Tampa

 Alma Homes
Melissa Oholendt
Powder room - small modern powder room idea in Minneapolis with a one-piece toilet, white walls and a pedestal sink
Powder room - small modern powder room idea in Minneapolis with a one-piece toilet, white walls and a pedestal sink
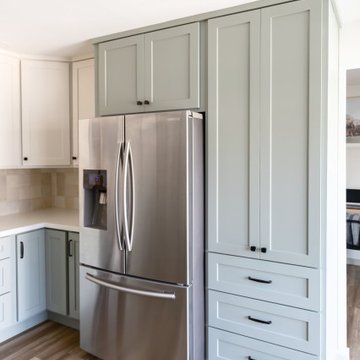


 Wes Hanson Builders, Inc.
Kitchen - rustic dark wood floor and brown floor kitchen idea in Minneapolis with raised-panel cabinets, an island, a farmhouse sink, dark wood cabinets, white backsplash and stainless steel appliances
201