
Search results for "Lightening" in Home Design Ideas

 Pascal Liguori & Son
Library
Mid-sized elegant enclosed medium tone wood floor and brown floor family room library photo with no fireplace, multicolored walls and no tv
Mid-sized elegant enclosed medium tone wood floor and brown floor family room library photo with no fireplace, multicolored walls and no tv


 Lifestyle Homes, Home Builders
Example of a mid-sized trendy open concept medium tone wood floor and gray floor family room design in Portland with gray walls, a tile fireplace, a wall-mounted tv and no fireplace
Find the right local pro for your project

 Montgomery Robbins, Inc.
For more photos of this project see:
DEMETER
Inspiration for a modern pool remodel in San Francisco
Inspiration for a modern pool remodel in San Francisco

 Hjem Med Stil
Heng tre like kulependler i en gruppe, og du får en fin og nyttig dekorasjon.
Example of a small trendy single-wall enclosed kitchen design with a double-bowl sink, flat-panel cabinets, light wood cabinets, laminate countertops, white backsplash, ceramic backsplash, stainless steel appliances and no island
Example of a small trendy single-wall enclosed kitchen design with a double-bowl sink, flat-panel cabinets, light wood cabinets, laminate countertops, white backsplash, ceramic backsplash, stainless steel appliances and no island

 Stephen Barlow Architect pllc
Steven Short
Kitchen - mediterranean l-shaped kitchen idea in New York with a double-bowl sink, raised-panel cabinets, medium tone wood cabinets, gray backsplash, an island and gray countertops
Kitchen - mediterranean l-shaped kitchen idea in New York with a double-bowl sink, raised-panel cabinets, medium tone wood cabinets, gray backsplash, an island and gray countertops

 Artisan Builders LLC
Open concept kitchen - mid-sized rustic l-shaped dark wood floor and brown floor open concept kitchen idea in Denver with shaker cabinets, dark wood cabinets, stainless steel appliances, an island and white countertops

Sponsored
Sunbury, OH

J.Holderby - Renovations
Franklin County's Leading General Contractors - 2X Best of Houzz!


 Winsome Construction
Vaulted Great room with fire place and modern farmhouse decor.
Example of a mid-sized cottage open concept dark wood floor living room design in Portland with white walls, a standard fireplace, a brick fireplace and a wall-mounted tv
Example of a mid-sized cottage open concept dark wood floor living room design in Portland with white walls, a standard fireplace, a brick fireplace and a wall-mounted tv

 123 Remodeling Inc.
Chicago isn’t known for spacious bathrooms, especially in older areas like Ravenswood. But we’re experts in using every inch of a condo’s limited footprint. With that determination, this mini master bath now has a full vanity, shower, and soaking tub with room to spare.
You can find more information about 123 Remodeling and schedule a free onsite estimate on our website: https://123remodeling.com/

 Aesthetic Renovations
Light and bright lower level home gym with double french doors and Armstrong brand faux pickled wood grain vinyl floating floor installed over Dri-core brand subfloor.

 Mobi Cabinets
This clear cherry cabinet install compliments the client's bright mosaic backsplash.
Adding in the glass doors to the center of these wall cabinets helps lighten the look and break up the space.

 User
With making only a few changes the space was dramatically transformed. The marble backsplash set in a herringbone pattern lightens the space and makes it fee much more modern. Replacing the basic builder grade faucet to a sleek black profile elevated the design as well.
Sponsored
Sunbury, OH
J.Holderby - Renovations
Franklin County's Leading General Contractors - 2X Best of Houzz!
 SPRUCED Interior Design and Construction
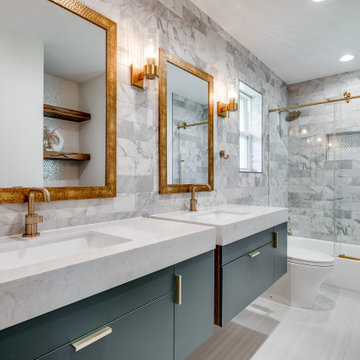
Removed the fur down and popcorn ceiling. Added more lighting. Installed 2 floating vanities to allow for more visual flow in the small space. A lightened-up color palette incorporated a jewel-toned green and gold as accents. Continued shower wall tile onto the entire vanity wall to give the illusion of a larger space.

 Cynthia B. Wilson Interior Design
An otherwise dark red den is lightened by the use of a whimsical and large patterned hook rug from Dash and Albert and Lee Jofa fabric that mimics the large pattern in the rug.

 Blue Heron
Inspiration for a contemporary medium tone wood floor and brown floor basement game room remodel in Las Vegas

 Woodhull of Maine
Large windows let plenty of light into this modern living room framed by exposed wooden and steel beams
Trent Bell Photography
Example of a country formal and open concept concrete floor living room design in Portland Maine with gray walls
Example of a country formal and open concept concrete floor living room design in Portland Maine with gray walls

 Amoroso Cabinets
Example of a transitional u-shaped kitchen design in Tampa with shaker cabinets, white cabinets, paneled appliances and an island

 Ivory Design Company
PHOTOS CREDIT :
CONCEPT PHOTOGRAPHY - LANCE SULLIVAN
INTERIOR DESIGN :
IVORY DESIGN COMPANY
Small transitional single-wall light wood floor eat-in kitchen photo in Vancouver with an undermount sink, shaker cabinets, gray cabinets, quartzite countertops, white backsplash, stone tile backsplash, stainless steel appliances and an island
Small transitional single-wall light wood floor eat-in kitchen photo in Vancouver with an undermount sink, shaker cabinets, gray cabinets, quartzite countertops, white backsplash, stone tile backsplash, stainless steel appliances and an island

 KE Interior Solutions
This area was designed to showcase the simple collection of art in both the true form, and the utilitarian form,. With an emphasis to bring in touches of bright color that stand out against the warm background tones.
203