
Search results for "Lightening" in Home Design Ideas
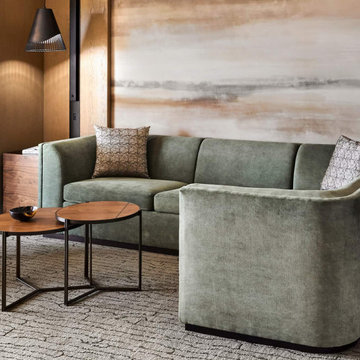
 west design studio
a renovation of one of arizona's largest resorts, carried through guest rooms, suites, dining, lobby, and pool areas. the work lightens the property and roots it in the colors and textures of the sonoran desert, with a single architectural language across every space. project manager. aor: douglas fredrikson architects.
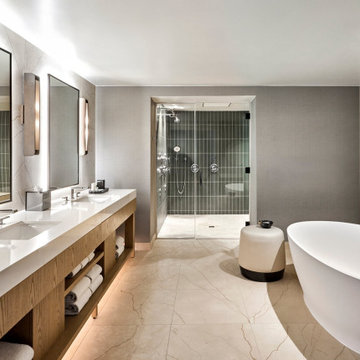 west design studio
a renovation of one of arizona's largest resorts, carried through guest rooms, suites, dining, lobby, and pool areas. the work lightens the property and roots it in the colors and textures of the sonoran desert, with a single architectural language across every space. project manager. aor: douglas fredrikson architects.

 Total Home
We created this spacious dining room floor plan, that has kept this space light and airy! By lightening up the window treatment, more appreciation can be directed to this great view!
Find the right local pro for your project

 KITCHEN DESIGN PLUS
This frequent flyer had an outdated condo kitchen that wasn't very welcoming on return trips home. Now she hates to leave it behind. Closing off a second door way to make a space for the fridge, adding storage where there was none and lightening a dark room were key elements. Cabinets by Glenwood Kitchen Ltd, Countertops by Jade Stone Halifax Ltd, Contracting by Renovation Restoration Group

 Kristie Barnett, The Decorologist
The Decorologist
Living room - large traditional living room idea in Nashville with beige walls, a standard fireplace, a stone fireplace and a wall-mounted tv
Living room - large traditional living room idea in Nashville with beige walls, a standard fireplace, a stone fireplace and a wall-mounted tv

 Hyde Park Renovations
The original kitchen was standard builder-grade oak cabinets with laminate flooring. Upstairs had carpeting in the bedrooms, as well as the main walk areas. Our customer picked a 5" wide plank Hickory wood floor throughout the home. The cabinetry they chose was a shaker-style, White painted cabinet from Merillat. To lighten up the home we added fresh coats of paint on all of the walls and trim, and replaced their outdated lighting with new fixtures.

 Noble Heritage Builders Inc.
Kitchen - rustic l-shaped medium tone wood floor and brown floor kitchen idea with an undermount sink, shaker cabinets, medium tone wood cabinets, brown backsplash, stainless steel appliances, an island and brown countertops

Sponsored
Sunbury, OH

J.Holderby - Renovations
Franklin County's Leading General Contractors - 2X Best of Houzz!


 Visual Jill Inc.
Original painting by Harry Gruenert
Photography by Peter Lyons
Inspiration for a modern open concept light wood floor living room remodel in San Francisco with a standard fireplace, a tile fireplace and white walls
Inspiration for a modern open concept light wood floor living room remodel in San Francisco with a standard fireplace, a tile fireplace and white walls

 Dettaglio Interior Design
Photo Credit: Inckx
Alcove shower - mid-sized southwestern master multicolored tile and stone tile limestone floor alcove shower idea in Phoenix with recessed-panel cabinets, medium tone wood cabinets, an undermount tub, a one-piece toilet, an undermount sink, marble countertops and beige walls
Alcove shower - mid-sized southwestern master multicolored tile and stone tile limestone floor alcove shower idea in Phoenix with recessed-panel cabinets, medium tone wood cabinets, an undermount tub, a one-piece toilet, an undermount sink, marble countertops and beige walls
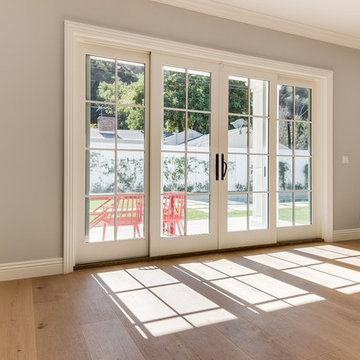


 Clear Creek Home Improvements
Kitchen - large country dark wood floor and brown floor kitchen idea in Dallas with a farmhouse sink, shaker cabinets, beige cabinets, granite countertops, beige backsplash, subway tile backsplash, white appliances, an island and multicolored countertops
Sponsored
Sunbury, OH
J.Holderby - Renovations
Franklin County's Leading General Contractors - 2X Best of Houzz!

 Guggenheim Architecture + Design Studio
The entry is composed of both clean-lines and simple storage to create a node of interest as one enters the home. A circular brass and rope mirror soften the look while being a functional addition to the space. The acrylic entry table appears to float and lightens the weight of the objects atop.
Josh Partee Photography



 Wreedone | Kitchen & Bath
This repeat customer asked that we help them to lighten/brighten their kitchen. To accomplish this goal, we repainted both their walls and previously stained kitchen cabinets, along with replacing their old and cracked 12x12 floors tiles and replace with contemporary rectangular porcelain tiles. Mission accomplished!
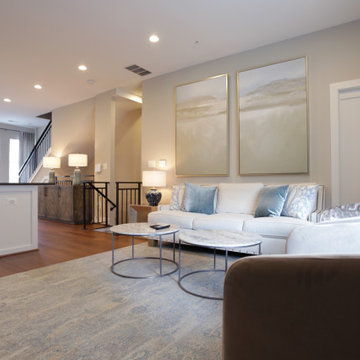
 Pierre Jean-Baptiste Interiors
We used light blue tones to create the cool ambiance in this transitional space. A large rectangular area rug and the media stand placed against the TV wall makes for a strong focal point. We used wall sconces to lighten the room and add a touch of class to the feature wall.


 Stephen Cox-Cox Landscape & Garden Design
Sandstone compliments the natural plantings and brings permanence to the entrance. The grasses provide season-long interest while perennials add seasonal color.
202