
Search results for "Lightening" in Home Design Ideas

 Dream Finders Homes
Alcove bathtub - mid-sized traditional 3/4 laminate floor alcove bathtub idea in Jacksonville with shaker cabinets, medium tone wood cabinets, a two-piece toilet, beige walls, an undermount sink and solid surface countertops

 Reier Construction
Frosty White shaker cabinets lighten up the enlarged bathroom. The extra quartz over the toilet extends the countertop space. The heated tile floors keep the room nice & cozy.

 Studio M Interiors
With the removal of a very large entertainment center, this room felt much more balanced. We lightened the finish on the flooring but kept it traditional. Cleaned lined furniture in updated colors made it feel lighter. A custom made cocktail table allows the homeowner to kick their feel up while still providing space for drinks, book and accessories. Custom made drapery panels took the place of wood blinds to provide more natural light and a less-busy feel.
Find the right local pro for your project

 French Creek Designs Kitchen & Bath Design Center
These customers underwent a huge renovation on both their master and guest bathrooms to ultimately achieve a more efficient use of space in their master. The results are gorgeous. The calacatta quartz lightens the space in their smaller guest bathroom and creates striking contrast to their copper sink.

 KITCHEN DESIGN PLUS
This frequent flyer had an outdated condo kitchen that wasn't very welcoming on return trips home. Now she hates to leave it behind. Closing off a second door way to make a space for the fridge, adding storage where there was none and lightening a dark room were key elements. Cabinets by Glenwood Kitchen Ltd, Countertops by Jade Stone Halifax Ltd, Contracting by Renovation Restoration Group




Sponsored
Sunbury, OH

J.Holderby - Renovations
Franklin County's Leading General Contractors - 2X Best of Houzz!

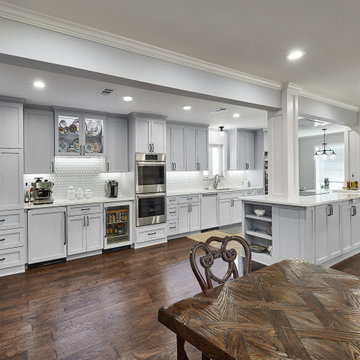
Kitchen - transitional u-shaped medium tone wood floor and brown floor kitchen idea with an undermount sink, recessed-panel cabinets, dark wood cabinets, white backsplash, subway tile backsplash, stainless steel appliances, an island and gray countertops

 Bria Hammel Interiors
Interior Designer | Bria Hammel Interiors
Architect & Builder | Divine Custom Homes
Photographer | Gridley + Graves
Inspiration for a large timeless wooden u-shaped staircase remodel in Minneapolis with painted risers
Inspiration for a large timeless wooden u-shaped staircase remodel in Minneapolis with painted risers

 User
Stairs in honed Pietra d'Avola and wall in Raw texture from Salvatori
Pepe Fotografia
Staircase - contemporary staircase idea in Turin
Staircase - contemporary staircase idea in Turin


 Thyme & Place Design LLC
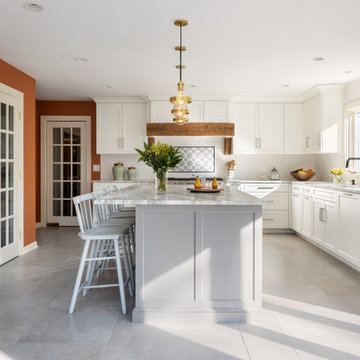
A large framed pantry closet uses French doors to lighten the open feel of the kitchen
Large farmhouse l-shaped porcelain tile, gray floor and vaulted ceiling eat-in kitchen photo in New York with an undermount sink, recessed-panel cabinets, white cabinets, quartzite countertops, white backsplash, subway tile backsplash, stainless steel appliances and an island
Large farmhouse l-shaped porcelain tile, gray floor and vaulted ceiling eat-in kitchen photo in New York with an undermount sink, recessed-panel cabinets, white cabinets, quartzite countertops, white backsplash, subway tile backsplash, stainless steel appliances and an island

 Blue Sound Construction, Inc.
Brand new Ukrainian tilt and turn windows lighten up the dining space, adding contrast to the dark stained hardwood floors in this Tudor home addition remodel. Photo: John Granen, Builder: Blue Sound Construction, Inc.
Sponsored
Sunbury, OH
J.Holderby - Renovations
Franklin County's Leading General Contractors - 2X Best of Houzz!

 Corynne Pless
Photo: Corynne Pless Photography © 2014 Houzz
Inspiration for a farmhouse staircase remodel in New York
Inspiration for a farmhouse staircase remodel in New York

 Urbanology Designs
Danish l-shaped dark wood floor open concept kitchen photo in Dallas with light wood cabinets, white backsplash, stainless steel appliances, an island and black countertops


 HTR Basements
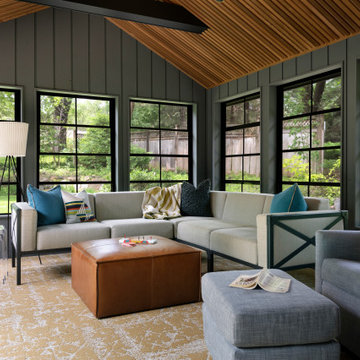
Basement - mid-sized modern underground laminate floor and gray floor basement idea in Toronto with gray walls, a standard fireplace and a stone fireplace
 Pierre Jean-Baptiste Interiors
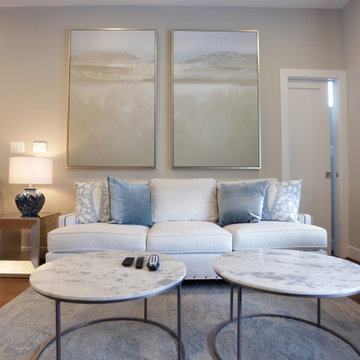
We used light blue tones to create the cool ambiance in this transitional space. A large rectangular area rug and the media stand placed against the TV wall makes for a strong focal point. We used wall sconces to lighten the room and add a touch of class to the feature wall.

 Salt + Dirt | Outside Design
The home is soaring; an eclectic blend of materials redolent of the western lexicon: Earthen stucco; stone; steel. Fading wood.
Secondary circulation between the boulder wall and the face of the home is lightened with a mix of plants that explode in the spring with green lushness; grabs the light of the sun as fall brings senescence; and fills the space with textural dryland wonder going into winter.
Design is so much more than a garden- it's an experience to move through. I would love this shot to have a child running through it...
Gigi
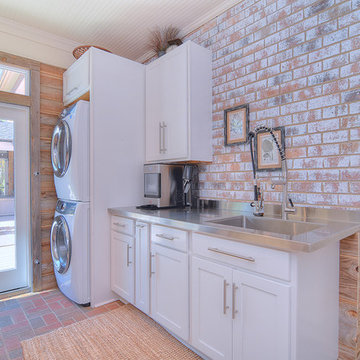
 Completely Personal Homes LLC
The existing brick was limewashed to allow it to better connect to the cabinetry and to lighten the space. The beaded ceiling and basket weave floor were existing. Exterior siding was taken from an out structure on the property and used to complete a wonderful mix of textures
The stainless steel sink was sized to allow the client to wash her dog
205