
Search results for "Lightening" in Home Design Ideas

 User
Freestanding bathtub - large modern master gray tile and ceramic tile ceramic tile freestanding bathtub idea in Calgary with an undermount sink, flat-panel cabinets, dark wood cabinets, quartzite countertops, a two-piece toilet and white walls

 Jonathan Miller Architects
Inspiration for a large cottage l-shaped medium tone wood floor and brown floor open concept kitchen remodel with a farmhouse sink, shaker cabinets, dark wood cabinets, marble countertops, white backsplash, marble backsplash, paneled appliances, an island and white countertops

 Home Staging by Vivian LLC
When there is a dark paint color on the walls, lighten up the room with the furniture and decorations. Here I used light colored chairs and a light colored credenza to brighten up the dining room.
Find the right local pro for your project
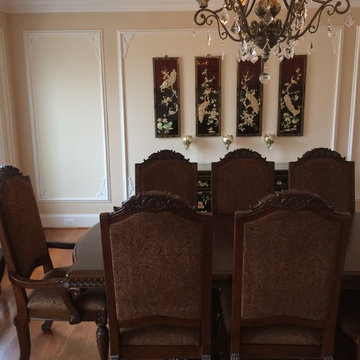
 Hallstrom & Associates Inc.,
Traditional wall paneling on dining room walls, with a light cream color pallet to lighten up client's existing furniture and art. When dealing with existing furniture, we can lay the wall paneling out after the furniture, for the ideal fit.
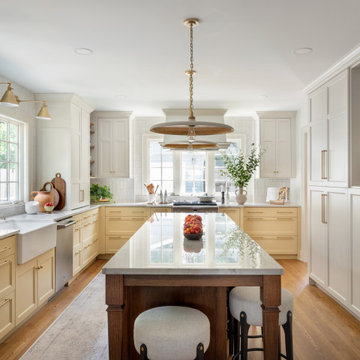
 Remodel Moore, LLC
We knocked out the wall between the kitchen and the dining room to invite a sense of openness to the layout. Six additional windows lightened up both rooms, while a buttery yellow cabinetry in the kitchen fit the clients’ request to avoid painting everything white.

 Ashley Elliot Design
Modern Farmhouse Sunroom with Vaulted Ceiling and walls of windows.
Sunroom - mid-sized cottage medium tone wood floor and brown floor sunroom idea in Bridgeport
Sunroom - mid-sized cottage medium tone wood floor and brown floor sunroom idea in Bridgeport

 ProSource Kitchens
Ben Schmanke
Enclosed kitchen - mid-sized craftsman u-shaped medium tone wood floor enclosed kitchen idea in Chicago with a farmhouse sink, shaker cabinets, marble countertops, white backsplash, subway tile backsplash, stainless steel appliances and medium tone wood cabinets
Enclosed kitchen - mid-sized craftsman u-shaped medium tone wood floor enclosed kitchen idea in Chicago with a farmhouse sink, shaker cabinets, marble countertops, white backsplash, subway tile backsplash, stainless steel appliances and medium tone wood cabinets

Sponsored
Sunbury, OH

J.Holderby - Renovations
Franklin County's Leading General Contractors - 2X Best of Houzz!


 Design Kitchens & Bath LLC
Everything has a place in this carefully planned kitchen remodel. We removed the dining wall to open the kitchen to the rest of the home. We chose a paint with a glaze from Waypoint Cabinetry to lighten the space. We also added new hardwood floors and refinished the existing hardwood to blend seamlessly. The under cabinetry lights reflect off the natural back splash to give a warm home feel while adding task lighting for the cook.

 Twin Cities Trimming, LLC
Inspiration for a mid-sized contemporary u-shaped medium tone wood floor eat-in kitchen remodel in Minneapolis with a double-bowl sink, recessed-panel cabinets, white cabinets, metallic backsplash, metal backsplash, stainless steel appliances, an island and solid surface countertops
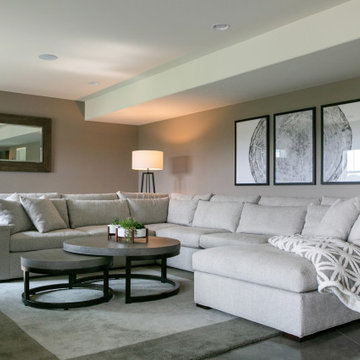
 Cynthia Brown Interior Design LLC
Large trendy look-out concrete floor and gray floor living room photo in Chicago with gray walls

 Fireplace Exultation
Inspiration for a large mediterranean master medium tone wood floor and brown floor bedroom remodel in Atlanta with beige walls and a two-sided fireplace

 Castle Rock Custom Homes
Example of a mid-sized trendy formal and open concept dark wood floor living room design in Orlando with gray walls and no fireplace
Sponsored
Sunbury, OH
J.Holderby - Renovations
Franklin County's Leading General Contractors - 2X Best of Houzz!

 House of Jade Interiors
. Custom home basement bathroom.
Inspiration for a transitional bathroom remodel in Salt Lake City
Inspiration for a transitional bathroom remodel in Salt Lake City

 Altura Architects
The Fontana Bridge residence is a mountain modern lake home located in the mountains of Swain County. The LEED Gold home is mountain modern house designed to integrate harmoniously with the surrounding Appalachian mountain setting. The understated exterior and the thoughtfully chosen neutral palette blend into the topography of the wooded hillside.

 Liza Nicole Interiors
Small kitchen big on storage and luxury finishes.
When you’re limited on increasing a small kitchen’s footprint, it’s time to get creative. By lightening the space with bright, neutral colors and removing upper cabinetry — replacing them with open shelves — we created an open, bistro-inspired kitchen packed with prep space.


 Southwest Custom Pools & Outdoor Living
Inspiration for a large southwestern backyard stone patio remodel in Austin with a fire pit and a gazebo
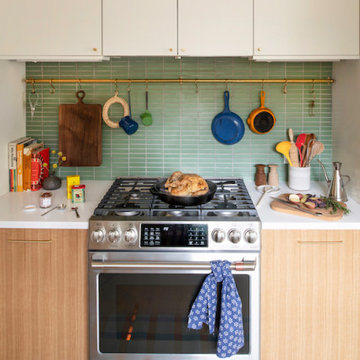
 Fireclay Tile
Katie Elliot, Senior Director of Product for our pals at Schoolhouse gives us a lesson in kitchen renovations. Along with swapping out the dark counters and cabinets, Katie lightens up her backsplash with sheeted 1x4 Ceramic Mosaic Tile in fresh green Clover.
DESIGN
Katie Elliot, Senior Director of Product at Schoolhouse
PHOTOS
Schoolhouse
TILE SHOWN
1x4 in Clover

 The Scarab
This area rug lightens and accentuates the gray tone of the sectional while giving foundation to the terrfific yellow accent chair and ottoman.
Janie Viehman Photography
209