
Search results for "Lightening" in Home Design Ideas

 iDesign Inc.
Leslie Goodwin photography
Mid-sized minimalist gender-neutral nursery photo in Toronto with white walls
Mid-sized minimalist gender-neutral nursery photo in Toronto with white walls

 Ashton Woods
Neutral tones with a pop of color set this basement a part.
Inspiration for a contemporary walk-out basement remodel in Atlanta with beige walls
Inspiration for a contemporary walk-out basement remodel in Atlanta with beige walls

 Liberty Wheaton
Updated the master bedroom with new paint, bed spread, and decluttered. Lightened the space with cream walls and cool brown under the chair rail. Red and orange bed spread to flow with the rest of the house. Simple curtains to allow light to flood in.
Find the right local pro for your project

 Just the Thing Decorating, Staging, and Windows
These homeowners did not use their 1990's jacuzzi tub. Removing it allowed me to give them what they really needed-more storage space. The antique mirror in the doors hides the contents, but lightens the look.
Photo: Matt Ross
 Pierre Jean-Baptiste Interiors
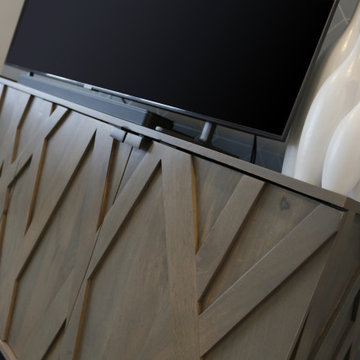
We used light blue tones to create the cool ambiance in this transitional space. A large rectangular area rug and the media stand placed against the TV wall makes for a strong focal point. We used wall sconces to lighten the room and add a touch of class to the feature wall.
 Pierre Jean-Baptiste Interiors
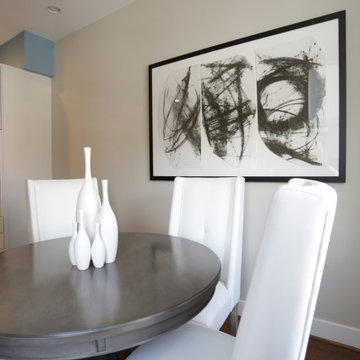
We used light blue tones to create the cool ambiance in this transitional space. A large rectangular area rug and the media stand placed against the TV wall makes for a strong focal point. We used wall sconces to lighten the room and add a touch of class to the feature wall.

 Finishing Touches
Lightened up space and gave flexibility to light control with Hunter Douglas Duolite Silhouettes. We added stationary drapes to soften the space and complement with the rug and bedding.

Sponsored
Sunbury, OH

J.Holderby - Renovations
Franklin County's Leading General Contractors - 2X Best of Houzz!

 Sogno Design Group
Inspiration for a mid-sized farmhouse u-shaped ceramic tile and multicolored floor enclosed kitchen remodel in San Francisco with a farmhouse sink, beaded inset cabinets, medium tone wood cabinets, soapstone countertops, paneled appliances and a peninsula
 Pierre Jean-Baptiste Interiors
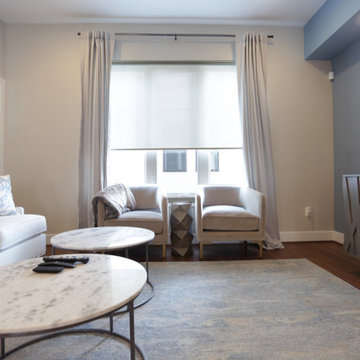
We used light blue tones to create the cool ambiance in this transitional space. A large rectangular area rug and the media stand placed against the TV wall makes for a strong focal point. We used wall sconces to lighten the room and add a touch of class to the feature wall.

 Moen
The Eva® collection completes a transitional look in the bathroom.
Inspiration for a mid-sized transitional master gray tile and ceramic tile dark wood floor bathroom remodel in Cleveland with an undermount sink, recessed-panel cabinets, black cabinets and blue walls
Inspiration for a mid-sized transitional master gray tile and ceramic tile dark wood floor bathroom remodel in Cleveland with an undermount sink, recessed-panel cabinets, black cabinets and blue walls

 ACH Custom Homes
Mountain style master medium tone wood floor bedroom photo in Atlanta with white walls and no fireplace

 Walker Woodworking
Photo Credit - Darin Holiday w/ Electric Films
Designer white custom inset kitchen cabinets
Select walnut island
Kitchen remodel
Kitchen design: Brandon Fitzmorris w/ Greenbrook Design - Shelby, NC

 Inplace Studio
Custom Walnut Kitchen by Inplace Studio
Inspiration for a large 1960s l-shaped porcelain tile eat-in kitchen remodel in San Diego with an undermount sink, flat-panel cabinets, brown cabinets, marble countertops, white backsplash, stone slab backsplash, paneled appliances and an island
Inspiration for a large 1960s l-shaped porcelain tile eat-in kitchen remodel in San Diego with an undermount sink, flat-panel cabinets, brown cabinets, marble countertops, white backsplash, stone slab backsplash, paneled appliances and an island
Sponsored
Sunbury, OH
J.Holderby - Renovations
Franklin County's Leading General Contractors - 2X Best of Houzz!

 MSH Design, Inc.
Inspiration for a large mediterranean front yard stone patio remodel in Los Angeles with a roof extension

 Joyfully Growing Blog, LLC
White and Wood 'Budget Kitchen Makeover'
Inspiration for a mid-sized farmhouse u-shaped kitchen remodel
Inspiration for a mid-sized farmhouse u-shaped kitchen remodel

 Outdoor Lighting Perspectives of Northern Virginia
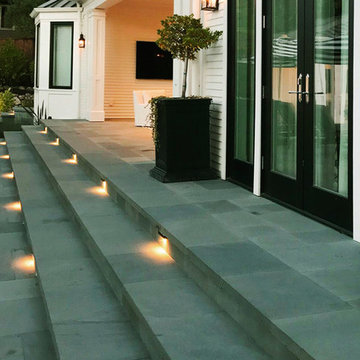
LED well lights installed under crape myrtles along the clients driveway help to create an inviting atmosphere.
Design ideas for a huge modern rooftop landscaping in Baltimore.
Design ideas for a huge modern rooftop landscaping in Baltimore.
 Stanton Homes
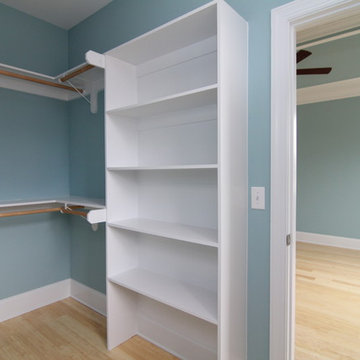
In this one story home, the master suite features a light blue ceiling, trey ceiling treatment, and walls.
Bamboo flooring lightens up the bedroom, with natural light coming in from each angle.
Custom home by Raleigh energy efficient custom home builder Stanton Homes.


 Vintage Elements LLC
Reclaimed weathered barn siding wall paneling perfectly terminates into the grey limestone floor without the need of baseboards.
Small tuscan 3/4 gray tile and stone tile limestone floor bathroom photo with flat-panel cabinets, black cabinets, marble countertops, a two-piece toilet and white walls
Small tuscan 3/4 gray tile and stone tile limestone floor bathroom photo with flat-panel cabinets, black cabinets, marble countertops, a two-piece toilet and white walls
 Pierre Jean-Baptiste Interiors
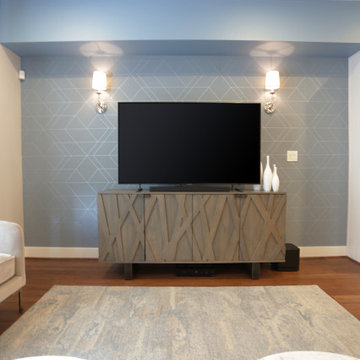
We used light blue tones to create the cool ambiance in this transitional space. A large rectangular area rug and the media stand placed against the TV wall makes for a strong focal point. We used wall sconces to lighten the room and add a touch of class to the feature wall.
210