
Search results for "Lighting" in Home Design Ideas
 Cathers Home Furniture + Interior Design
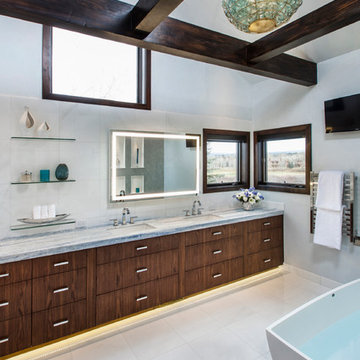
Large trendy master white tile and subway tile travertine floor and beige floor bathroom photo in Denver with an undermount sink, flat-panel cabinets, dark wood cabinets, white walls, a two-piece toilet, marble countertops and a hinged shower door

 Wynne Taylor Ford
www.johnbedellphotography.com
Kitchen - mid-sized transitional galley dark wood floor and brown floor kitchen idea in San Francisco with blue backsplash, matchstick tile backsplash, an island, an undermount sink and quartzite countertops
Kitchen - mid-sized transitional galley dark wood floor and brown floor kitchen idea in San Francisco with blue backsplash, matchstick tile backsplash, an island, an undermount sink and quartzite countertops
 Bespoke Fine Interiors

Example of a large classic u-shaped medium tone wood floor eat-in kitchen design in Atlanta with raised-panel cabinets, beige backsplash, stainless steel appliances, granite countertops, stone tile backsplash, two islands, gray cabinets and a farmhouse sink
Find the right local pro for your project
 Britt Design Group

Example of a trendy master gray tile and white tile white floor bathroom design in Austin with flat-panel cabinets, medium tone wood cabinets, marble countertops and gray countertops
 SOLLiD Cabinetry
Shane Baker Studios

Open concept kitchen - large contemporary light wood floor and beige floor open concept kitchen idea in Phoenix with a drop-in sink, flat-panel cabinets, white cabinets, wood countertops, multicolored backsplash, cement tile backsplash, stainless steel appliances, an island and beige countertops
Open concept kitchen - large contemporary light wood floor and beige floor open concept kitchen idea in Phoenix with a drop-in sink, flat-panel cabinets, white cabinets, wood countertops, multicolored backsplash, cement tile backsplash, stainless steel appliances, an island and beige countertops

 Lightology
Ellipse Bubble pendant features a glass shade available in Aubergine, Alabaster, Grey, Steel Blue, Gold Topaz, Clear, or Sargasso. Finish available in Polished Nickel, Dark Bronze, or Satin Nickel with Clear, Black or White cord. Includes six foot cord assembly and canopy. One 40 watt 120 volt G25 medium base globe lamp included. Also available in a 2700K dimmable 200 lumen LED option. Each piece is handmade and dimensions and color may vary slightly. Fixture is signed by designer. 9 inches wide x 7 inches high.

 Spazio LA
The new open kitchen features white shaker cabinets with Caesarstone Frosty Carrina countertops with waterfalls on both sides of island and sink; marble chevron tiles backsplash from Spazio LA Tile Gallery; all stainless steel Jenn-Air appliances and faucets from California Faucets.

Sponsored
Sunbury, OH

J.Holderby - Renovations
Franklin County's Leading General Contractors - 2X Best of Houzz!

Inspiration for a large country open concept light wood floor and beige floor living room remodel in San Francisco with white walls, no fireplace and no tv

 J. Kretschmer Architect: Art & Architecture
J Kretschmer
Example of a mid-sized transitional single-wall porcelain tile and beige floor wet bar design in San Francisco with an undermount sink, flat-panel cabinets, light wood cabinets, beige backsplash, subway tile backsplash, quartzite countertops and beige countertops
Example of a mid-sized transitional single-wall porcelain tile and beige floor wet bar design in San Francisco with an undermount sink, flat-panel cabinets, light wood cabinets, beige backsplash, subway tile backsplash, quartzite countertops and beige countertops

 Richter Construction Ltd.
Duality Photographic,
Design by Make It Home
Inspiration for a mid-sized contemporary single-wall medium tone wood floor and brown floor open concept kitchen remodel in Other with an undermount sink, flat-panel cabinets, white cabinets, stainless steel appliances, an island, gray backsplash and matchstick tile backsplash
Inspiration for a mid-sized contemporary single-wall medium tone wood floor and brown floor open concept kitchen remodel in Other with an undermount sink, flat-panel cabinets, white cabinets, stainless steel appliances, an island, gray backsplash and matchstick tile backsplash

 KES Studio
Interiors by SFA Design Photography by Meghan Beierle-O'Brien
Inspiration for a mid-sized contemporary light wood floor and white floor kitchen/dining room combo remodel in New York with white walls and no fireplace
Inspiration for a mid-sized contemporary light wood floor and white floor kitchen/dining room combo remodel in New York with white walls and no fireplace

Bathroom - contemporary white tile and stone tile bathroom idea in Los Angeles with an integrated sink, flat-panel cabinets and beige cabinets

 Boca Kitchens & Baths
Example of a large minimalist l-shaped white floor and porcelain tile eat-in kitchen design in Miami with flat-panel cabinets, white cabinets, stainless steel appliances, an island, an undermount sink, marble countertops, white backsplash and ceramic backsplash

Sponsored
Columbus, OH
Free consultation for landscape design!

Peabody Landscape Group
Franklin County's Reliable Landscape Design & Contracting

 Nick Lee Architecture
Example of a trendy l-shaped light wood floor and beige floor eat-in kitchen design in San Francisco with an undermount sink, flat-panel cabinets, white cabinets, white backsplash, stainless steel appliances, an island and white countertops

 Ferguson Bath, Kitchen & Lighting Gallery
Transitional bathroom photo in Other with glass-front cabinets and gray walls

 Design Barbarians Architects
Entryway - mediterranean light wood floor entryway idea in Phoenix with beige walls and a glass front door
 Tate Studio Architects
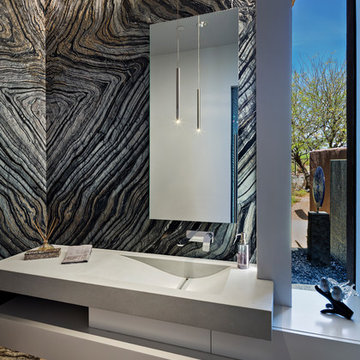
Book-matched granite powder room / Interior Designer - Tate Studio / Builder - Madison Couturier Custom Homes / Photo by Thompson Photographic
Powder room - contemporary powder room idea in Phoenix
Powder room - contemporary powder room idea in Phoenix

Sponsored
Delaware, OH

Buckeye Basements, Inc.
Central Ohio's Basement Finishing ExpertsBest Of Houzz '13-'21
 Design Classics
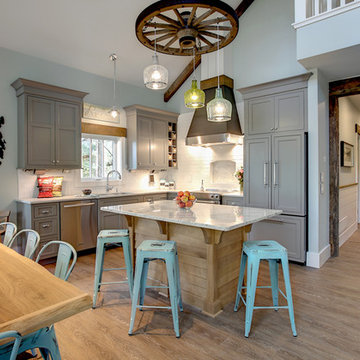
Eat-in kitchen - rustic l-shaped light wood floor and beige floor eat-in kitchen idea in Other with an undermount sink, shaker cabinets, gray cabinets, white backsplash, paneled appliances and an island
 Fordham Marble Company Inc.

Carrara Marble Island
Inspiration for a timeless l-shaped light wood floor open concept kitchen remodel in New York with a single-bowl sink, shaker cabinets, white cabinets, marble countertops, white backsplash, subway tile backsplash, black appliances and an island
Inspiration for a timeless l-shaped light wood floor open concept kitchen remodel in New York with a single-bowl sink, shaker cabinets, white cabinets, marble countertops, white backsplash, subway tile backsplash, black appliances and an island

 Interior Anthology
Traditional / Transitional Dining Room with coffered ceiling, champagne & beige patterned wallpaper and glass beaded light fixture. Keeping the dining room interesting by accompanying dining table and wood dining chairs with custom upholstered dining chairs at either ends of the table. Photography by Andrea Behrends.
29