
Search results for "Lighting" in Home Design Ideas

 Constructionologists
Powder room - mid-sized contemporary white tile powder room idea in Dallas with flat-panel cabinets, a one-piece toilet, white walls, an integrated sink, quartz countertops and white countertops
 Republic West Remodeling

Example of a classic u-shaped light wood floor kitchen design in Phoenix with an undermount sink, shaker cabinets, white cabinets, gray backsplash, matchstick tile backsplash, stainless steel appliances and an island

 Living Lighting Ottawa
Atelier Collection 8 Light pendant by Sonneman
Lighting Supplied by Living Lighting Ottawa
Photo courtesy of the CHEO Foundation
Example of a large urban l-shaped marble floor and gray floor enclosed kitchen design in Ottawa with granite countertops, an island, flat-panel cabinets, black cabinets, multicolored backsplash, mosaic tile backsplash and paneled appliances
Example of a large urban l-shaped marble floor and gray floor enclosed kitchen design in Ottawa with granite countertops, an island, flat-panel cabinets, black cabinets, multicolored backsplash, mosaic tile backsplash and paneled appliances
Find the right local pro for your project
 Rhino Electric
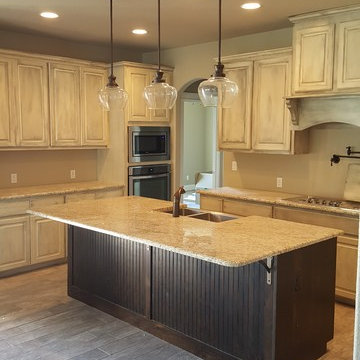
Open concept kitchen - mid-sized traditional l-shaped medium tone wood floor and brown floor open concept kitchen idea in Austin with a farmhouse sink, raised-panel cabinets, white cabinets, granite countertops, stainless steel appliances and an island
 Lake Country Builders

Inspiration for a contemporary brown floor seated home bar remodel in Minneapolis with open cabinets and white countertops

 NiteLites of Jacksonville Outdoor Lighting
Exterior Home Lighting by NiteLites of Jacksonville
Huge traditional beige one-story stucco exterior home idea in Jacksonville
Huge traditional beige one-story stucco exterior home idea in Jacksonville

 Dannielle Albrecht Designs
Mid-sized trendy light wood floor and beige floor eat-in kitchen photo in Los Angeles with an undermount sink, flat-panel cabinets, dark wood cabinets, marble countertops, stainless steel appliances and an island



Inspiration for an industrial u-shaped light wood floor kitchen remodel with a farmhouse sink, shaker cabinets, black cabinets, red backsplash, brick backsplash, stainless steel appliances, an island and white countertops

 Groom Construction Co., Inc.
Example of a huge transitional open concept light wood floor and brown floor family room design in Boston with gray walls and no fireplace

 Pacific Coast Builders, Inc.
Marcie Heitzmann
Inspiration for a mid-sized contemporary wooden curved staircase remodel in Orange County with wooden risers
Inspiration for a mid-sized contemporary wooden curved staircase remodel in Orange County with wooden risers
 Contact Renovations & Custom Homes Ltd.

Custom Kitchen with large island with waterfall end
Inspiration for a large contemporary u-shaped medium tone wood floor and brown floor open concept kitchen remodel in Edmonton with a farmhouse sink, shaker cabinets, blue cabinets, white backsplash, stainless steel appliances, an island, marble countertops, subway tile backsplash and white countertops
Inspiration for a large contemporary u-shaped medium tone wood floor and brown floor open concept kitchen remodel in Edmonton with a farmhouse sink, shaker cabinets, blue cabinets, white backsplash, stainless steel appliances, an island, marble countertops, subway tile backsplash and white countertops

 Janine Dowling Design Inc.
Janine Dowling Design, Inc.
www.janinedowling.com
Photographer: Michael Partenio
Kitchen - mid-sized coastal light wood floor and beige floor kitchen idea in Boston with an undermount sink, shaker cabinets, light wood cabinets, granite countertops, multicolored backsplash, mosaic tile backsplash, stainless steel appliances and an island
Kitchen - mid-sized coastal light wood floor and beige floor kitchen idea in Boston with an undermount sink, shaker cabinets, light wood cabinets, granite countertops, multicolored backsplash, mosaic tile backsplash, stainless steel appliances and an island
 Kent Shaffer Builders, Inc.

Cottage galley light wood floor and beige floor eat-in kitchen photo in Indianapolis with an undermount sink, recessed-panel cabinets, white cabinets, white backsplash, an island and white countertops


 Insidesign
Anthony-Masterson

Inspiration for a mid-sized coastal l-shaped light wood floor and beige floor wet bar remodel in Atlanta with an undermount sink, recessed-panel cabinets, light wood cabinets, quartz countertops and white countertops
Inspiration for a mid-sized coastal l-shaped light wood floor and beige floor wet bar remodel in Atlanta with an undermount sink, recessed-panel cabinets, light wood cabinets, quartz countertops and white countertops

 Davenport Designs
Emily Followill
Inspiration for a mid-sized cottage u-shaped medium tone wood floor and brown floor eat-in kitchen remodel in Atlanta with an undermount sink, white cabinets, stone slab backsplash, recessed-panel cabinets, marble countertops, white backsplash, paneled appliances, white countertops and no island
Inspiration for a mid-sized cottage u-shaped medium tone wood floor and brown floor eat-in kitchen remodel in Atlanta with an undermount sink, white cabinets, stone slab backsplash, recessed-panel cabinets, marble countertops, white backsplash, paneled appliances, white countertops and no island

Beach style l-shaped light wood floor and brown floor eat-in kitchen photo in San Francisco with a double-bowl sink, flat-panel cabinets, gray cabinets and white backsplash
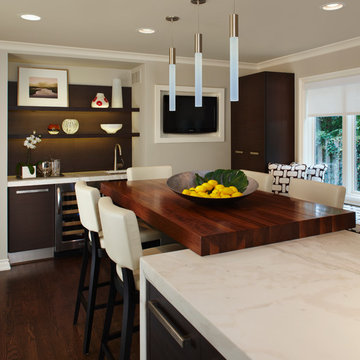
Mid-sized trendy u-shaped dark wood floor eat-in kitchen photo in Detroit with flat-panel cabinets, dark wood cabinets, an undermount sink, marble countertops, stainless steel appliances and an island

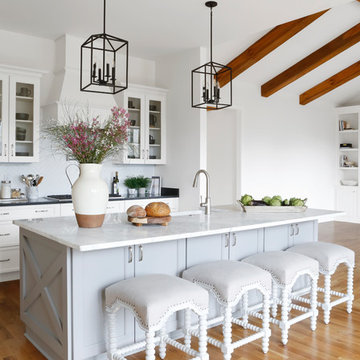
 Svetlana Hanzyy Design
white counter stools, black pendant lights, lantern pendant lights, herringbone tile, remodel
Open concept kitchen - mid-sized cottage l-shaped medium tone wood floor and brown floor open concept kitchen idea in Nashville with shaker cabinets, white cabinets, marble countertops, white backsplash, subway tile backsplash, stainless steel appliances, an island, white countertops and a farmhouse sink
Open concept kitchen - mid-sized cottage l-shaped medium tone wood floor and brown floor open concept kitchen idea in Nashville with shaker cabinets, white cabinets, marble countertops, white backsplash, subway tile backsplash, stainless steel appliances, an island, white countertops and a farmhouse sink

 Asher Seaton Homes
INTERIOR
---
-Two-zone heating and cooling system results in higher energy efficiency and quicker warming/cooling times
-Fiberglass and 3.5” spray foam insulation that exceeds industry standards
-Sophisticated hardwood flooring, engineered for an elevated design aesthetic, greater sustainability, and the highest green-build rating, with a 25-year warranty
-Custom cabinetry made from solid wood and plywood for sustainable, quality cabinets in the kitchen and bathroom vanities
-Fisher & Paykel DCS Professional Grade home appliances offer a chef-quality cooking experience everyday
-Designer's choice quartz countertops offer both a luxurious look and excellent durability
-Danze plumbing fixtures throughout the home provide unparalleled quality
-DXV luxury single-piece toilets with significantly higher ratings than typical builder-grade toilets
-Lighting fixtures by Matteo Lighting, a premier lighting company known for its sophisticated and contemporary designs
-All interior paint is designer grade by Benjamin Moore
-Locally sourced and produced, custom-made interior wooden doors with glass inserts
-Spa-style mater bath featuring Italian designer tile and heated flooring
-Lower level flex room plumbed and wired for a secondary kitchen - au pair quarters, expanded generational family space, entertainment floor - you decide!
-Electric car charging
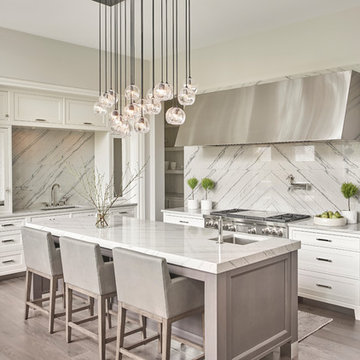
 Michael Abraham Architecture
Interior Design - Elizabeth Krueger Design
Photos - Mike Schwartz
Transitional light wood floor and beige floor kitchen photo in Chicago with an undermount sink, shaker cabinets, white cabinets, white backsplash, stainless steel appliances and an island
Transitional light wood floor and beige floor kitchen photo in Chicago with an undermount sink, shaker cabinets, white cabinets, white backsplash, stainless steel appliances and an island
32