
Search results for "Lighting" in Home Design Ideas

 Interior Anthology
Traditional / Transitional Dining Room with coffered ceiling, champagne & beige patterned wallpaper and glass beaded light fixture. Keeping the dining room interesting by accompanying dining table and wood dining chairs with custom upholstered dining chairs at either ends of the table. Photography by Andrea Behrends.
 Tamara Magel Studio

Living room - large scandinavian enclosed gray floor and light wood floor living room idea in New York with white walls, a standard fireplace and a stone fireplace
 Alpha Painting
Rob Karosis Photography

Small beach style guest light wood floor and beige floor bedroom photo in Boston with green walls and no fireplace
Small beach style guest light wood floor and beige floor bedroom photo in Boston with green walls and no fireplace
Find the right local pro for your project
 User
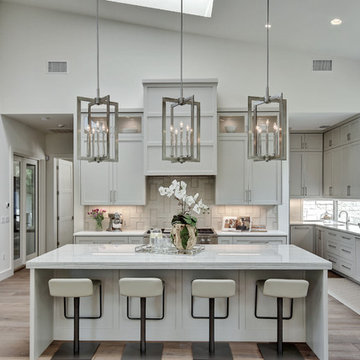
UserTransitional light wood floor open concept kitchen photo in Austin with an undermount sink, shaker cabinets, gray cabinets and an island

 Lorraine Franklin Designs Inc
Design By Lorraine Franklin Design interiors@lorrainefranklin.com
Photography by Valerie Wilcox
http://www.valeriewilcox.ca/
 Vesta Luxury Home Staging

Transitional master multicolored tile white floor freestanding bathtub photo in Los Angeles with flat-panel cabinets, medium tone wood cabinets, white walls and an undermount sink

 J.Thomas Kitchens
Modern Kitchen, Designed and built By CWPCC. Pantry was removed to create a larger entertainers kitchen.
Eat-in kitchen - large transitional u-shaped dark wood floor eat-in kitchen idea in New York with an undermount sink, recessed-panel cabinets, white cabinets, brown backsplash, marble countertops, an island, glass tile backsplash and stainless steel appliances
Eat-in kitchen - large transitional u-shaped dark wood floor eat-in kitchen idea in New York with an undermount sink, recessed-panel cabinets, white cabinets, brown backsplash, marble countertops, an island, glass tile backsplash and stainless steel appliances



 Buffington Homes South Carolina
Jim Somerset Photography
Large tuscan beige two-story stucco gable roof photo in Charleston
Large tuscan beige two-story stucco gable roof photo in Charleston

 Greene Design LLC
Photography by Jack Gardner
Inspiration for a mid-sized industrial u-shaped concrete floor open concept kitchen remodel in Miami with light wood cabinets, tile countertops, stainless steel appliances, a peninsula, a drop-in sink, beige backsplash and porcelain backsplash
Inspiration for a mid-sized industrial u-shaped concrete floor open concept kitchen remodel in Miami with light wood cabinets, tile countertops, stainless steel appliances, a peninsula, a drop-in sink, beige backsplash and porcelain backsplash

 Kyle Hunt & Partners, Incorporated
James Kruger, LandMark Photography
Interior Design: Martha O'Hara Interiors
Architect: Sharratt Design & Company
Inspiration for a large french country open concept and formal dark wood floor and brown floor living room remodel in Minneapolis with beige walls, a standard fireplace and a stone fireplace
Inspiration for a large french country open concept and formal dark wood floor and brown floor living room remodel in Minneapolis with beige walls, a standard fireplace and a stone fireplace
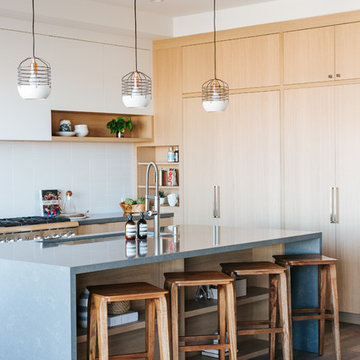
 New Pacific Direct Inc.
Preston Bar Stool – The singular design of the Preston Bar Stool make it a natural fit in just about any room. Made out of solid Mindi wood, the Preston features hairpin legs and a washed black finish that really highlights the grain. Fully assembled, available in Black Wash, 30” seat height.

 Supple Homes, Inc
Mid-sized farmhouse l-shaped light wood floor and brown floor kitchen photo in San Francisco with a farmhouse sink, shaker cabinets, white cabinets, white backsplash, stainless steel appliances, an island and white countertops

 Gonyea Custom Homes
Spacecrafting
Example of a transitional l-shaped light wood floor and beige floor eat-in kitchen design in Minneapolis with a farmhouse sink, shaker cabinets, white cabinets, white backsplash, stainless steel appliances, an island and gray countertops
Example of a transitional l-shaped light wood floor and beige floor eat-in kitchen design in Minneapolis with a farmhouse sink, shaker cabinets, white cabinets, white backsplash, stainless steel appliances, an island and gray countertops

Sponsored
Sunbury, OH

J.Holderby - Renovations
Franklin County's Leading General Contractors - 2X Best of Houzz!

 avenue design inc
Inspiration for a contemporary open concept light wood floor and beige floor living room remodel in Toronto with gray walls
 Marie-Dominique Verdier, photographer
© Marie-Dominique Verdier

Example of a mountain style beige floor kitchen design in Other with shaker cabinets, medium tone wood cabinets, an island, brown backsplash and stone tile backsplash
Example of a mountain style beige floor kitchen design in Other with shaker cabinets, medium tone wood cabinets, an island, brown backsplash and stone tile backsplash

Eat-in kitchen - coastal light wood floor eat-in kitchen idea in New York with recessed-panel cabinets, gray cabinets, white backsplash, subway tile backsplash, stainless steel appliances, an island and white countertops

 Bespoke Woodwork
Cabinets and Woodwork by Marc Sowers. Photo by Patrick Coulie. Home Designed by EDI Architecture.
Example of a huge mountain style l-shaped concrete floor eat-in kitchen design in Albuquerque with shaker cabinets, dark wood cabinets, wood countertops, multicolored backsplash, stainless steel appliances, an undermount sink, stone tile backsplash and an island
Example of a huge mountain style l-shaped concrete floor eat-in kitchen design in Albuquerque with shaker cabinets, dark wood cabinets, wood countertops, multicolored backsplash, stainless steel appliances, an undermount sink, stone tile backsplash and an island

Sponsored
Columbus, OH

Hope Restoration & General Contracting
Columbus Design-Build, Kitchen & Bath Remodeling, Historic Renovations
 Kendall Lighting Center

Inspiration for a mid-sized transitional formal and enclosed dark wood floor and brown floor living room remodel in Other with brown walls, no fireplace and no tv
 First Class Wood Flooring

Example of a large transitional formal light wood floor living room design in New York with beige walls and a ribbon fireplace
 Sisters in Sync Design
DQC Photography
Amber Stairs
Little Redstone Contracting

Example of a mid-sized trendy wooden l-shaped staircase design in Toronto with wooden risers
Example of a mid-sized trendy wooden l-shaped staircase design in Toronto with wooden risers
30