
Search results for "Lighting" in Home Design Ideas

 Morrison Interiors
Example of a small beach style gray floor dining room design in Orange County with white walls and no fireplace

 Suk Design Group LLP
Photographer: Evan Joseph
Broker: Raphael Deniro, Douglas Elliman
Design: Bryan Eure
Walk-in closet - large contemporary gender-neutral light wood floor and beige floor walk-in closet idea in New York with flat-panel cabinets and light wood cabinets
Walk-in closet - large contemporary gender-neutral light wood floor and beige floor walk-in closet idea in New York with flat-panel cabinets and light wood cabinets

 Rock House Design
 http://sonomarealestatephotography.com/
Open concept kitchen - mid-sized contemporary u-shaped medium tone wood floor and brown floor open concept kitchen idea in San Francisco with a double-bowl sink, flat-panel cabinets, dark wood cabinets, beige backsplash, stainless steel appliances, quartzite countertops and an island
Open concept kitchen - mid-sized contemporary u-shaped medium tone wood floor and brown floor open concept kitchen idea in San Francisco with a double-bowl sink, flat-panel cabinets, dark wood cabinets, beige backsplash, stainless steel appliances, quartzite countertops and an island
Find the right local pro for your project

 O'Connor Brehm Design-Build
Inspiration for a mid-sized timeless u-shaped dark wood floor and brown floor kitchen remodel in Chicago with a farmhouse sink, shaker cabinets, white cabinets, white backsplash, stainless steel appliances, an island, gray countertops, marble countertops and subway tile backsplash
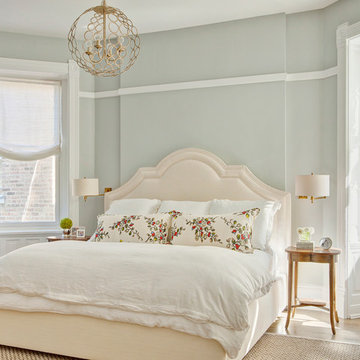
 SPACE Architects + Planners
Mid-sized elegant master light wood floor bedroom photo in Chicago with gray walls and no fireplace
 Elena Calabrese Design & Decor
Michelle Drewes

Inspiration for a mid-sized transitional u-shaped brown floor and light wood floor eat-in kitchen remodel in San Francisco with shaker cabinets, white cabinets, marble countertops, white backsplash, marble backsplash, an island, gray countertops, stainless steel appliances and a drop-in sink
Inspiration for a mid-sized transitional u-shaped brown floor and light wood floor eat-in kitchen remodel in San Francisco with shaker cabinets, white cabinets, marble countertops, white backsplash, marble backsplash, an island, gray countertops, stainless steel appliances and a drop-in sink
 Empire Kitchen & Bath

Example of a mid-sized trendy single-wall dark wood floor and brown floor eat-in kitchen design in Calgary with an undermount sink, flat-panel cabinets, white cabinets, quartz countertops, gray backsplash, mosaic tile backsplash, stainless steel appliances, an island and white countertops

Sponsored
Plain City, OH

Kuhns Contracting, Inc.
Central Ohio's Trusted Home Remodeler Specializing in Kitchens & Baths

 Younger Brothers Door and Trim
Large trendy galley dark wood floor and brown floor open concept kitchen photo in Phoenix with shaker cabinets, white cabinets, an island, white countertops, an undermount sink, quartz countertops and paneled appliances

 AG&M Nashville (Architectural Granite & Marble)
Eat-in kitchen - mid-sized transitional l-shaped concrete floor eat-in kitchen idea in Nashville with an undermount sink, gray cabinets, stainless steel appliances, an island, flat-panel cabinets, quartzite countertops, gray backsplash and stone slab backsplash

 B Interior
Mid-sized minimalist light wood floor great room photo in New York with white walls and a ribbon fireplace
 Nazem + Rose Design

Example of a large trendy l-shaped light wood floor and brown floor enclosed kitchen design in Toronto with a double-bowl sink, flat-panel cabinets, white backsplash, glass sheet backsplash, paneled appliances, an island, dark wood cabinets and quartz countertops

 ARTO
ARTObig and airy kitchen
Inspiration for a large mid-century modern galley kitchen remodel in Los Angeles with an undermount sink, flat-panel cabinets, gray cabinets, multicolored backsplash, stainless steel appliances and an island
Inspiration for a large mid-century modern galley kitchen remodel in Los Angeles with an undermount sink, flat-panel cabinets, gray cabinets, multicolored backsplash, stainless steel appliances and an island
 Classic Lighting & Design Inc

TEAL AND BROWN VASES, MURRAY FEISS FIXTURES
Mid-sized minimalist master medium tone wood floor bedroom photo in Other with gray walls and no fireplace
Mid-sized minimalist master medium tone wood floor bedroom photo in Other with gray walls and no fireplace



 Elegant Custom Images
Design ideas for a large tropical full sun front yard brick landscaping in Orlando for summer.

 Highmark Builders
Professionally Staged by Ambience at Home
http://ambiance-athome.com/
Professionally Photographed by SpaceCrafting
http://spacecrafting.com

 Narratif
Leslie Goodwin Photography
Inspiration for a mid-sized transitional medium tone wood floor family room remodel in Toronto with white walls and no fireplace
Inspiration for a mid-sized transitional medium tone wood floor family room remodel in Toronto with white walls and no fireplace

 314 Design Studio
Inspiration for a mid-sized transitional u-shaped medium tone wood floor and brown floor open concept kitchen remodel in Baltimore with shaker cabinets, beige cabinets, beige backsplash, stainless steel appliances, an island, a farmhouse sink, marble countertops and porcelain backsplash

Sponsored
Columbus, OH

Hope Restoration & General Contracting
Columbus Design-Build, Kitchen & Bath Remodeling, Historic Renovations

 Litchfield Custom Cabinetry
Kitchen - traditional medium tone wood floor kitchen idea in Atlanta with shaker cabinets, white cabinets, white backsplash, subway tile backsplash and an island
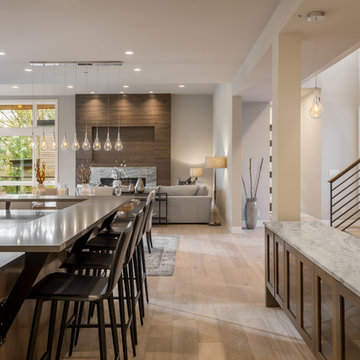
 McCullough Architects
Example of a trendy light wood floor and beige floor open concept kitchen design in Seattle with gray countertops

 Teass \ Warren Architects
Mid-sized transitional galley dark wood floor and brown floor open concept kitchen photo in DC Metro with an undermount sink, recessed-panel cabinets, gray cabinets, gray backsplash, stainless steel appliances, an island, white countertops, quartz countertops and marble backsplash
33