
Search results for "Linear angles" in Home Design Ideas
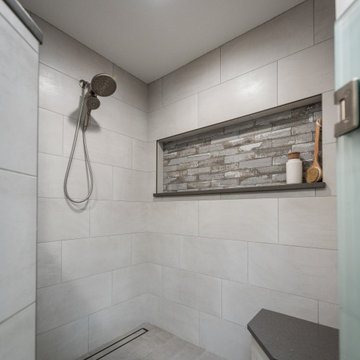
 J&J Carpet One Floor & Home
Shower Walls: Iron, Glacier 12x24 porcelain tile from Happy Floors.
Shower Seat: Iron, Glacier 12x24 porcelain tile from Happy Floors.
Shower Niche & Wall: Urban Bricks in Loft Gray from Soho Studio Corp.
Shower Floor: Iron, Pearl 12x24 porcelain tile from Happy Floors, with a 40" Tile Insert Linear Drain.
Shower Curb & Sills: Quartz from Pompeii in Sparkle Grey with an easted edge.

 Metzdorf Designs and TCM Built
Modern covered outdoor patio space featuring a linear fire table with powder coated aluminum post and rail system with stainless steel cables. Timber and T and G vaulted ceilings open out to a breathtaking panorama view of the puget sound using NanaWall glass doors.

 LaRue Architects
Located on prestigious Strait Lane in Dallas, Texas, this regional contemporary residence nestles and wraps its roots throughout the mature oak trees, appearing as if it has been merged to this site for quite some time in this beautiful, unpredictable park-like setting.
Photo Credit: Dror Baldinger
Find the right local pro for your project

 Highland Design+Build
This typical 1980͛s master bath was a 5͛ x 8͛ foot space with a single vanity, small, angled shower and modest linen closet. The homeowner͛s desire was to have two sinks, a soaking tub, shower and toilet all in the same 5͛ x 8͛ space. This certainly posed a design challenge. Deleting the linen closet and relocating the toilet allowed for a ͚wet room͛ design concept. This enabled the homeowner͛s to incorporate both a soaking tub and a tile shower with a frameless glass enclosure. A sliding barn door replaced the old existing inswing door making room for his & her vanities opposite each other. The 12 x 24 porcelain tile covers the bath floor and wraps the shower walls to the ceiling. This adds visual depth to this small space. A glass and metal hexagon accent band create a pop of color and texture in the shower. This bath was made complete with Cambria Bellingham quartz countertops, glass vessel bowls and coordinating glass knobs on the vanity cabinetry.
205 Photography
 Innovative Design Build

Traditional Master Bathroom Update
Bathroom - large traditional master white tile and ceramic tile ceramic tile, white floor and double-sink bathroom idea in Atlanta with shaker cabinets, white cabinets, a two-piece toilet, white walls, an undermount sink, quartz countertops, a hinged shower door, white countertops and a built-in vanity
Bathroom - large traditional master white tile and ceramic tile ceramic tile, white floor and double-sink bathroom idea in Atlanta with shaker cabinets, white cabinets, a two-piece toilet, white walls, an undermount sink, quartz countertops, a hinged shower door, white countertops and a built-in vanity

 Above All Masonry Design, Inc

This Northport space was inspired by landscape designs that can be found in the Hamptons. Keeping angles straight, we used 24x24 bluestone slabs in a linear pattern without borders in the backyard and Ww softened the landscape with boxwoods, hydrangeas, and added arborvitaes for privacy. For the front entrance, a gravel driveway/courtyard (as in true Hamptons fashion) and natural stone steps welcomes visitors.


 Princeton Design Collaborative
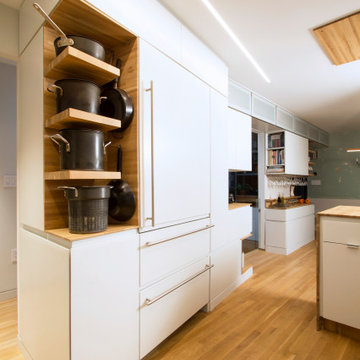
View of Kitchen pot rack shelving & paneled refrigerator , ceiling features LED mud in linear light .
Architecture & Interior Design by : Princeton Design Collaborative 360pdc.com
photo by Jeffery Edward Tryon
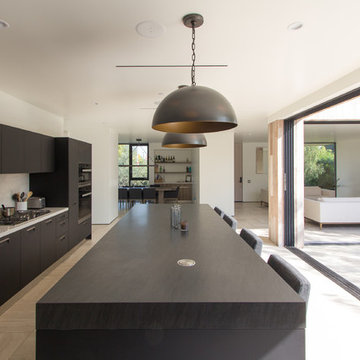
 Bittoni Architects
Located in the Beverly Grove neighborhood of LA. This private residence occupies a bustling corner. Organized as an L-shape along the two street sides, the mass of the building works as a buffer for the interior courtyard and pool. From the exterior the house was divided into two distinct smooth stucco volumes connected by a rough reclaimed wood siding stairway. The roof is clad in standing seam metal with concealed gutters.

 Ginkgo Leaf Studio
A linear planting bed with 'Overdam' ornamental grasses and slate chip mulch accentuates the chimney and built-in planter of this mid-century modern home.
Renn Kuhnen Photography
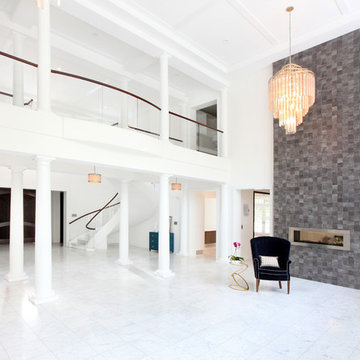
 Lasley Brahaney Architecture + Construction
A wide angle view of the main living area including the center hall colonade with the balcony walkway above connecting the two wings of the home. The two story tiled accent wall and double sided fireplace will host a cozy living room.

 Guy Lubroth, Architect
Alcove shower - mid-sized asian master white tile slate floor alcove shower idea in San Francisco with flat-panel cabinets, light wood cabinets, a one-piece toilet, gray walls, a vessel sink and quartz countertops
 James Rixner, Inc.
Alan Barry Photography
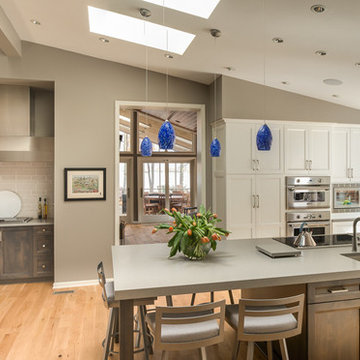
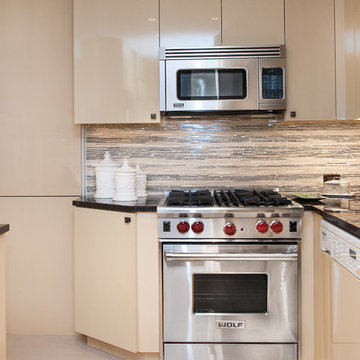
Mid-sized transitional u-shaped porcelain tile enclosed kitchen photo in New York with an undermount sink, flat-panel cabinets, light wood cabinets, solid surface countertops, multicolored backsplash, porcelain backsplash and stainless steel appliances
Mid-sized transitional u-shaped porcelain tile enclosed kitchen photo in New York with an undermount sink, flat-panel cabinets, light wood cabinets, solid surface countertops, multicolored backsplash, porcelain backsplash and stainless steel appliances

Sponsored
Columbus, OH

Trish Takacs Design
Award Winning & Highly Skilled Kitchen & Bath Designer in Columbus
 Inland Bath & Kitchen, Inc.
Dream Home Video Tours, DreamHome300@gmail.com
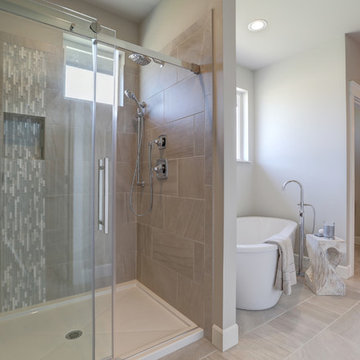
Example of a large transitional master beige tile and ceramic tile porcelain tile and beige floor bathroom design in Seattle with recessed-panel cabinets, dark wood cabinets, a two-piece toilet, beige walls, an undermount sink and granite countertops
Example of a large transitional master beige tile and ceramic tile porcelain tile and beige floor bathroom design in Seattle with recessed-panel cabinets, dark wood cabinets, a two-piece toilet, beige walls, an undermount sink and granite countertops
 Laura Juarez Baggett Studio, PLLC
Charles Davis Smith, AIA

Inspiration for a mid-sized modern ceramic tile and gray floor great room remodel in Dallas with a ribbon fireplace and a tile fireplace
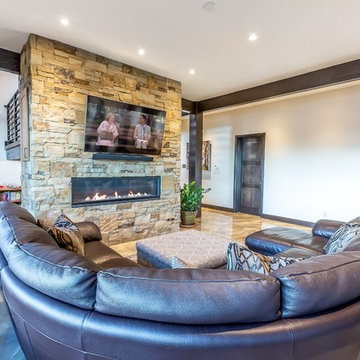
Inspiration for a mid-sized modern ceramic tile and gray floor great room remodel in Dallas with a ribbon fireplace and a tile fireplace
 Randy Angell Designs

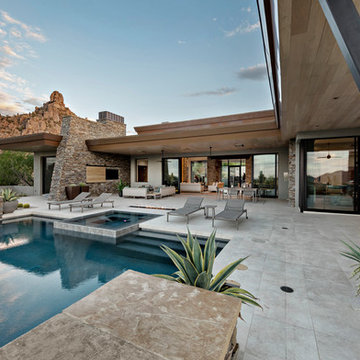
Example of a mid-sized 1950s backyard concrete and custom-shaped pool design in Dallas

 Innovative Kitchen and Bath
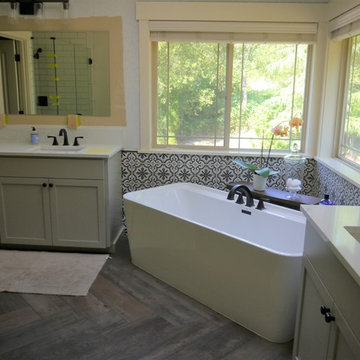
Shaker cabinets in Amazing Gray by Sherwin Williams, Pental quartz countertops in Statuario, Bedrosian subway tile in Grace Bianco 4x12, and Bedrosian tile flooring in Tahoe Barrel laid in a herringbone pattern.

 Whitney Garrett / Kenwood Kitchens
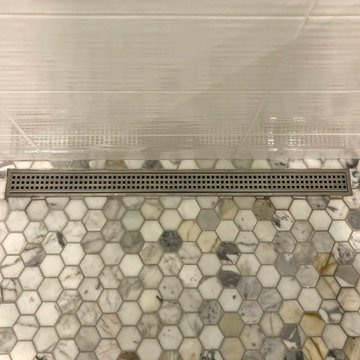
This outdated master bathroom had a layout that did not work for the homeowners. There was a very large garden tub, which was never used, a small neo-angle shower and a toilet that sat in the middle of the room. We provided them with a much larger shower, a second vanity and we were able to give them a bit more privacy. The slightly textured stacked tile, marble accents and gorgeous white vanities with gray quartz tops provide a beautiful face-lift to a once dark and dreary master bathroom.
23