
Search results for "Linear angles" in Home Design Ideas
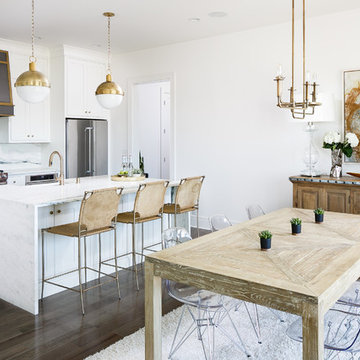
 Whitney Garrett / Kenwood Kitchens
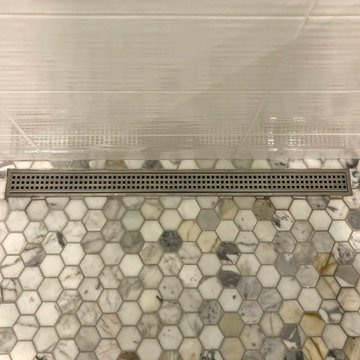
This outdated master bathroom had a layout that did not work for the homeowners. There was a very large garden tub, which was never used, a small neo-angle shower and a toilet that sat in the middle of the room. We provided them with a much larger shower, a second vanity and we were able to give them a bit more privacy. The slightly textured stacked tile, marble accents and gorgeous white vanities with gray quartz tops provide a beautiful face-lift to a once dark and dreary master bathroom.
 Medford Design-Build
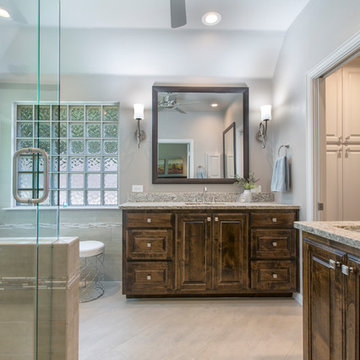
The completed remodel feels like a completely different bathroom! Strategically placed can lights and decorative sconces create a bright, shadow-less environment and a softer look for the updated space. The large floor tiles were laid at a 45-degree diagonal angle, which makes for a smoother, more uniform look with no linear grout lines. The neutral paint, tile, flooring and counter top colors create a clean, spa-like atmosphere that isn’t too busy or overwhelming. Best of all, no plastic storage bins needed for additional storage space!
Photography by Todd Ramsey, Impressia
 Above All Masonry Design, Inc
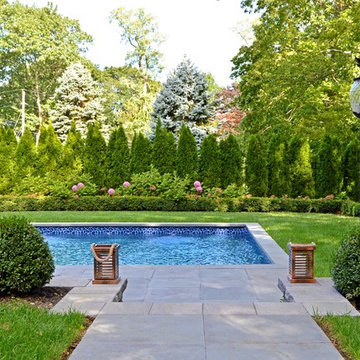
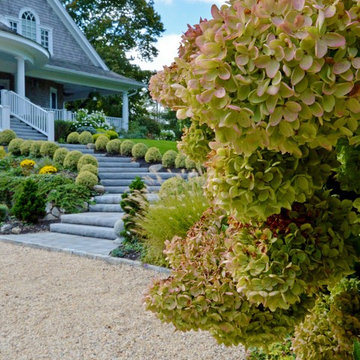
This Northport space was inspired by landscape designs that can be found in the Hamptons. Keeping angles straight, we used 24x24 bluestone slabs in a linear pattern without borders. We solved the grading issue by creating two levels with Cambridge Matrix 3" wall stone in Onyx Natural to complement the beautiful bluestone. We softened the landscape with boxwoods, hydrangeas, and added arborvitaes for privacy. Deck jets were added for a fun yet elegant touch. For the front entrance, a gravel driveway/courtyard (as in true Hamptons fashion) and natural stone steps welcomes visitors.
Find the right local pro for your project
 Period Architecture Ltd.
Angle Eye Photography
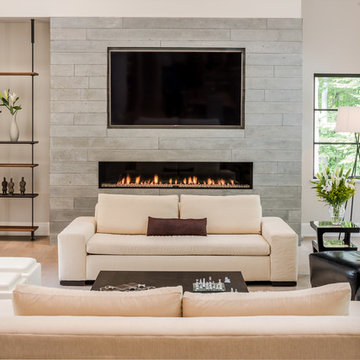
Living room - large transitional open concept light wood floor and beige floor living room idea in Philadelphia with gray walls, a ribbon fireplace, a concrete fireplace and a wall-mounted tv
Living room - large transitional open concept light wood floor and beige floor living room idea in Philadelphia with gray walls, a ribbon fireplace, a concrete fireplace and a wall-mounted tv

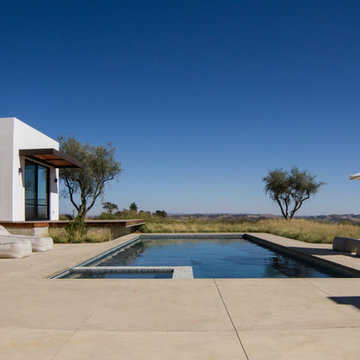
 Jeffrey Gordon Smith Landscape Architecture
Paul Wolfgang Steimer
Pool fountain - large modern backyard concrete paver and rectangular natural pool fountain idea in San Luis Obispo
Pool fountain - large modern backyard concrete paver and rectangular natural pool fountain idea in San Luis Obispo
 Project Guru
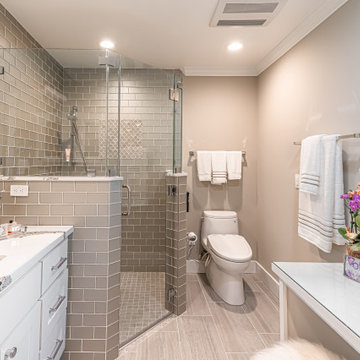
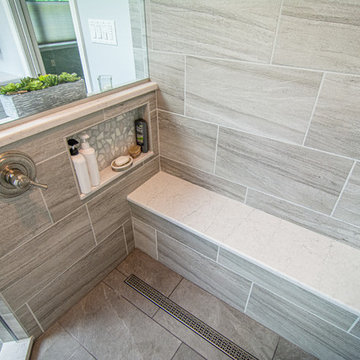
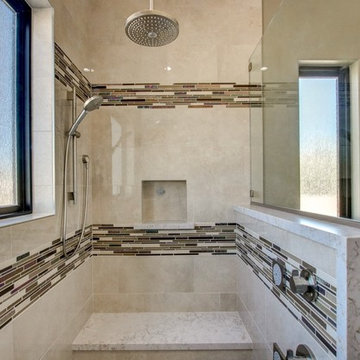
Guest bath with built-in custom cabinetry, large stall shower with bench and 3D large format wall tile. Glass mosaic backsplash and Cambria quartz countertops. Solar tube for natural light.


 Jenny Martin Design
Joshua Lawrence

Inspiration for a small contemporary master brown tile and porcelain tile porcelain tile corner shower remodel in Vancouver with a vessel sink, flat-panel cabinets, dark wood cabinets, quartz countertops, a wall-mount toilet and white walls
Inspiration for a small contemporary master brown tile and porcelain tile porcelain tile corner shower remodel in Vancouver with a vessel sink, flat-panel cabinets, dark wood cabinets, quartz countertops, a wall-mount toilet and white walls
 Broward Landscape, Inc.
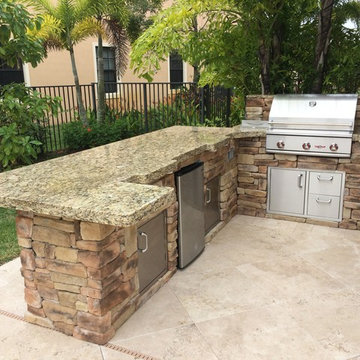
Outdoor Kitchen
Patio kitchen - mid-sized traditional backyard patio kitchen idea in Miami with no cover
Patio kitchen - mid-sized traditional backyard patio kitchen idea in Miami with no cover
 Above All Masonry Design, Inc
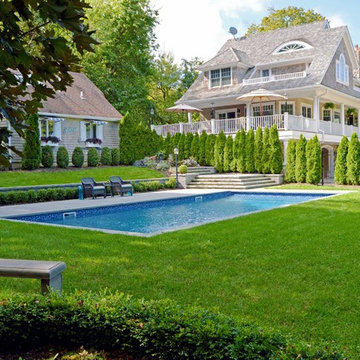
This Northport space was inspired by landscape designs that can be found in the Hamptons. Keeping angles straight, we used 24x24 bluestone slabs in a linear pattern without borders. We solved the grading issue by creating two levels with Cambridge Matrix 3" wall stone in Onyx Natural to complement the beautiful bluestone. We softened the landscape with boxwoods, hydrangeas, and added arborvitaes for privacy. Deck jets were added for a fun yet elegant touch. For the front entrance, a gravel driveway/courtyard (as in true Hamptons fashion) and natural stone steps welcomes visitors.
 Sandy Spring Builders

This home exemplifies the meaning of contemporary design. Our clients wanted something that would stand out in a community of new homes in the prestigious 1801 Foxhall development in Northwest DC. The stones for the exterior were individually cut and laid so that they provided a more modern feel. The narrow windows with stone headers and ledges add to that feeling, along with the flat wood-paneled garage door. The wood trim details throughout the home and the exquisite custom Italian tiles were all completely custom designed, along with the sleek kitchen cabinets and bathroom vanities. The feeling of contemporary, clean lines are carried out everywhere in the home. And the most prominent feature for that is the wood and steel linear “zig-zag” staircase which is a centerpiece of the home. The sauna has a luxurious Scandinavian feel that works well in the home. One of the most interesting features of this home are the views from different rooms, looking towards other parts of the home. You are able to see new and interesting design features from a variety of angles, each one creating its own contemporary look.
 Regency Fireplace Products Australia
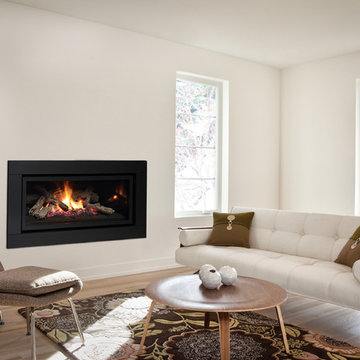
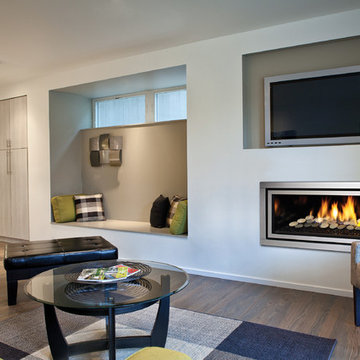
The Regency Greenfire™ adds modern expression to any living space with today’s sleek, linear styling. This series features seamless design and beautiful wide angle flames set on a coastal driftwood log fire. Efficient, clean-burning zone heating has never been more stylish!
 Above All Masonry Design, Inc
This Northport space was inspired by landscape designs that can be found in the Hamptons. Keeping angles straight, we used 24x24 bluestone slabs in a linear pattern without borders. We solved the grading issue by creating two levels with Cambridge Matrix 3" wall stone in Onyx Natural to complement the beautiful bluestone. We softened the landscape with boxwoods, hydrangeas, and added arborvitaes for privacy. Deck jets were added for a fun yet elegant touch. For the front entrance, a gravel driveway/courtyard (as in true Hamptons fashion) and natural stone steps welcomes visitors.

Sponsored
Columbus, OH

Trish Takacs Design
Award Winning & Highly Skilled Kitchen & Bath Designer in Columbus
 Whitney Garrett / Kenwood Kitchens
This outdated master bathroom had a layout that did not work for the homeowners. There was a very large garden tub, which was never used, a small neo-angle shower and a toilet that sat in the middle of the room. We provided them with a much larger shower, a second vanity and we were able to give them a bit more privacy. The slightly textured stacked tile, marble accents and gorgeous white vanities with gray quartz tops provide a beautiful face-lift to a once dark and dreary master bathroom.
 Danken Corp.
Inspiration for a mid-sized transitional master gray tile and porcelain tile porcelain tile and gray floor bathroom remodel in Philadelphia with flat-panel cabinets, gray cabinets, a two-piece toilet, blue walls, an undermount sink, quartz countertops, a hinged shower door and white countertops
 M-Squared Contracting Inc.
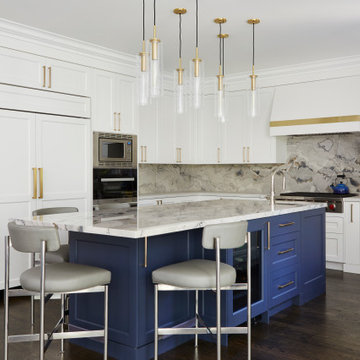
This original 90’s home was in dire need of a major refresh. The kitchen was totally reimagined and designed to incorporate all of the clients needs from and oversized panel ready Sub Zero, spacious island with prep sink and wine storage, floor to ceiling pantry, endless drawer space, and a marble wall with floating brushed brass shelves with integrated lighting.
The powder room cleverly utilized leftover marble from the kitchen to create a custom floating vanity for the powder to great effect. The satin brass wall mounted faucet and patterned wallpaper worked out perfectly.
The ensuite was enlarged and totally reinvented. From floor to ceiling book matched Statuario slabs of Laminam, polished nickel hardware, oversized soaker tub, integrated LED mirror, floating shower bench, linear drain, and frameless glass partitions this ensuite spared no luxury.
The all new walk-in closet boasts over 100 lineal feet of floor to ceiling storage that is well illuminated and laid out to include a make-up table, luggage storage, 3-way angled mirror, twin islands with drawer storage, shoe and boot shelves for easy access, accessory storage compartments and built-in laundry hampers.
 Regency Fireplace Products Australia
The Regency Greenfire™ adds modern expression to any living space with today’s sleek, linear styling. This series features seamless design and beautiful wide angle flames set on a full bed of shimmering crystals.
 CARNEMARK design + build
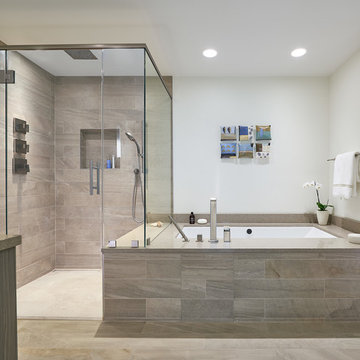
Thanks to a linear drain, the dramatic corner shower requires no threshold for effortless entry. The rain shower head promises a soothing cleanse, while the separate hand shower allows comfortable reach from any angle. The soaking tub sits to the right, its dual-purpose quartz bench extending into the adjacent shower as a convenient resting place.
Photography by Anice Hoachlander
 KBF Design Gallery
 The home’s existing master bathroom was very compartmentalized (the pretty window that you can now see over the tub was formerly tucked away in the closet!), and had a lot of oddly angled walls.
We created a completely new layout, squaring off the walls in the bathroom and the wall it shared with the master bedroom, adding a double-door entry to the bathroom from the bedroom and eliminating the (somewhat strange) built-in desk in the bedroom.
Moving the locations of the closet and the commode closet to the front of the bathroom made room for a massive shower and allows the light from the window that had been in the former closet to brighten the space. It also made room for the bathroom’s new focal point: the fabulous freestanding soaking tub framed by deep niche shelving.

The new double-door entry shower features a linear drain, bench seating, three showerheads (two handheld and one overhead), and floor-to-ceiling tile. A floating double vanity with bookend storage towers in contrasting wood anchors the opposite wall and offers abundant storage (including two built-in hampers in the towers). Champagne bronze fixtures and honey bronze hardware complete the look of this luxurious retreat.
 Reve Design & Custom Construction
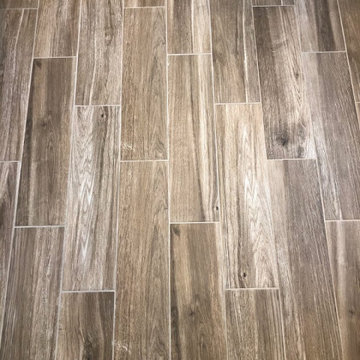
It's all in the details with this bathroom! Quartz waterfall cap on the pony wall of the shower mirrors the waterfall edge on the vanity. We also used quartz to cap the ledges of the niches, and the shower bench. Stack stone wainscoting surrounds the freestanding tub area. Custom his and hers vanity cabinets with a Cappuccino stain include hidden electrical, individualized storage areas, and coordinating framed mirrors over vanity. Same linear glass mosaic tile was used as an accent for the vanity backsplash, and decorative bands running through shower. Polished travertine-looking porcelain tile installed on shower walls. 2.5" wood-look hexagon tiles installed on shower floor. Rustic barn door was custom designed and stained for this project. Ran wood-look porcelain planks at a 45 degree angle on bathroom floor, and installed matching tile baseboads. LED can lights and bubble glass pendant lights illuminate the space.
Photo Credit: David Elton
24