
Search results for "Liquor storage" in Home Design Ideas


 Denise Quade Design
Mirror was used on the backsplash to reflect the light back into the space. Floating shelves were included for alcohol storage. Below that, more shallow depth cabinets were included for extra bottles, mixers, wine openers, etc. A wine refrigerator was recessed into the wall.

 Cachet Wine Cellars
Liquor stored inside the wine cellar.
Inspiration for a contemporary wine cellar remodel in Orange County
Inspiration for a contemporary wine cellar remodel in Orange County
Find the right local pro for your project

 Angela Rasmussen
Mark Pinkerton
Transitional single-wall medium tone wood floor wet bar photo in San Francisco with a bar, an undermount sink, shaker cabinets, white cabinets, red backsplash and brick backsplash
Transitional single-wall medium tone wood floor wet bar photo in San Francisco with a bar, an undermount sink, shaker cabinets, white cabinets, red backsplash and brick backsplash
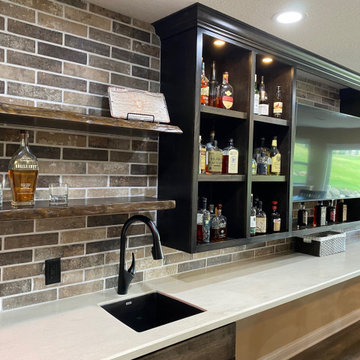
 SKP Design
Inspiration for a mid-sized eclectic u-shaped vinyl floor and beige floor seated home bar remodel with an undermount sink, solid surface countertops and white countertops

 Whitewash Studio Architecture
The open social kitchen created in this 1950's ranch did more than provide a great space for entertaining, dining, and cooking. It brought a couple together.
A lot of times when you have a home previously owned by one that becomes a home for two, the person entering does not have a connection to the place until they can make it their own as a couple.
This is exactly what this couple did to transform this house into their home. I had so much fun working with them!

 The Woodshop of Avon
Example of a mid-sized beach style u-shaped porcelain tile and multicolored floor seated home bar design in Minneapolis with an undermount sink, flat-panel cabinets, dark wood cabinets, granite countertops and gray backsplash

Sponsored
Columbus, OH

Hope Restoration & General Contracting
Columbus Design-Build, Kitchen & Bath Remodeling, Historic Renovations

 LoneStar Design Build
Sonja Quintero
Example of a huge cottage u-shaped slate floor and brown floor eat-in kitchen design in Dallas with a farmhouse sink, shaker cabinets, medium tone wood cabinets, granite countertops, beige backsplash, stone tile backsplash, stainless steel appliances and an island
Example of a huge cottage u-shaped slate floor and brown floor eat-in kitchen design in Dallas with a farmhouse sink, shaker cabinets, medium tone wood cabinets, granite countertops, beige backsplash, stone tile backsplash, stainless steel appliances and an island
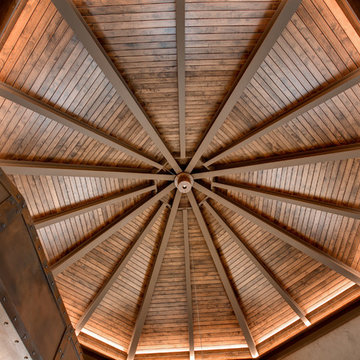


 Cabinet Innovations
Wine Bar featuring Brookhaven cabinets. When designing this piece, the idea was to make it stand out. The beautiful German glass (by Buffalo Glass) is perfect to showcase the homeowner's drinkware. The sides of the unit are finished off by 3" wide corbels that match those of the canopy hood. Bar area houses deep drawer storage for bottles, 15" wine cooler and 15" ice maker.
Cabinet Design by: Nicki Kana
Cabinet Innovations Copyright 2014 Don A. Hoffman

 Russell & Company Construction
Family room - rustic dark wood floor family room idea in Salt Lake City with white walls
 Highland Builders LLC
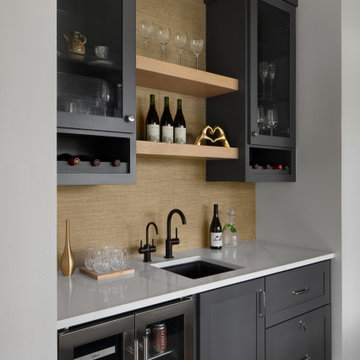
A wet bar painted in Sherwin Williams Peppercorn and accented with white oak floating shelves, Cambria quartz counters, and a textured wallpaper backsplash. Features include the open wine storage built into the upper cabinets, french door beverage center, and a locked liquor drawer. Located between the kitchen and outdoor living space.

 Rutt Quality Cabinetry
"In this fun kitchen renovation project, Andrea Langford was contacted by a repeat customer to turn an out of date kitchen into a modern, open kitchen that was perfect for entertaining guests.
In the new kitchen design the worn out laminate cabinets and soffits were replaced with larger cabinets that went up to the ceiling. This gave the room a larger feel, while also providing more storage space. Rutt handcrafted cabinets were finished in white and grey to give the kitchen a unique look. A new elegant quartz counter-top and marble mosaic back splash completed the kitchen transformation.
The idea behind this kitchen redesign was to give the space a more modern feel, while still complimenting the traditional features found in the rest of the colonial style home. For this reason, Andrea selected transitional style doors for the custom cabinetry. These doors featured a style and rail design that paid homage to the traditional nature of the house. Contemporary stainless steel hardware and light fixtures gave the space the tasteful modern twist the clients had envisioned. For the floor, large porcelain faux-wood tiles were used to provide a low-maintenance and modern alternative to traditional wood floors. The dark brown hue of the tiles complimented the grey and white tones of the kitchen and were perfect for warming up the space.
In the bar area, custom wine racks and a wine cooler were installed to make storing wine and wine glasses a breeze. A cute small round 9” stainless steel under mount sink gives a perfect spot to keep champagne on ice while entertaining guests. The new design also created a small desk space by the pantry door that provides a functional space to charge mobile devices and store the home phone and other miscellaneous items." - Andrea Langford Designs

Sponsored
Columbus, OH
Hope Restoration & General Contracting
Columbus Design-Build, Kitchen & Bath Remodeling, Historic Renovations

 Featured Kitchen and Bath, Inc.
Small mountain style single-wall carpeted wet bar photo in Seattle with an undermount sink, raised-panel cabinets, medium tone wood cabinets, granite countertops, multicolored backsplash and stone slab backsplash

 User
Rustic Bar by Nexs Cabinets Inc.
Living room - mid-sized rustic open concept medium tone wood floor and brown floor living room idea in Calgary with a bar, beige walls, a standard fireplace, a stone fireplace and a wall-mounted tv
Living room - mid-sized rustic open concept medium tone wood floor and brown floor living room idea in Calgary with a bar, beige walls, a standard fireplace, a stone fireplace and a wall-mounted tv
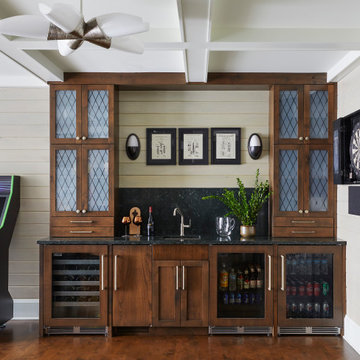




 Wolter's Custom Cabinets. LLC
Inspiration for a transitional single-wall home bar remodel in St Louis with no sink, recessed-panel cabinets, white cabinets, quartz countertops, white backsplash, mosaic tile backsplash and white countertops
 BGI Design
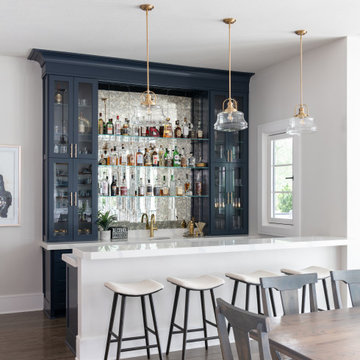
Wet bar - large coastal galley porcelain tile and brown floor wet bar idea in Dallas with an undermount sink, glass-front cabinets, blue cabinets, quartz countertops, gray backsplash, mirror backsplash and white countertops

 VintageView
A glass wine cellar anchors the design of this gorgeous basement that includes a rec area, yoga room, wet bar, and more.
Inspiration for a mid-sized contemporary l-shaped light wood floor and beige floor seated home bar remodel in Los Angeles with storage racks, an undermount sink, flat-panel cabinets, brown cabinets, brown backsplash and white countertops
Inspiration for a mid-sized contemporary l-shaped light wood floor and beige floor seated home bar remodel in Los Angeles with storage racks, an undermount sink, flat-panel cabinets, brown cabinets, brown backsplash and white countertops
71