
Search results for "Liquor storage" in Home Design Ideas
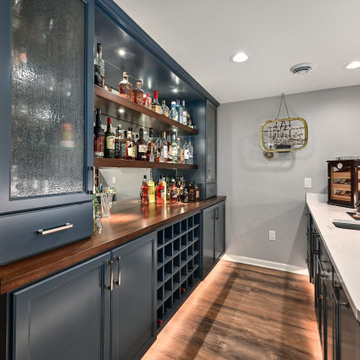


 ARTANA
Four-station outdoor kitchen with bar seating for 9!
Double fridge, BBQ Guys grille, wine cooler, liquor cabinet. Storage cabinets for party paper goods, placemats, utensil drawers, and oversize under-mount sink with soap dispenser. Extremely good use of an open space area that was once underutilized.

 ALUXURA
Ultra-bespoke Hepplewhite-style wet bar in walnut with faux book doors stowing into side pockets revealing rear storage, lower liquor storage pullouts, space for dishwasher and wine cooler...wow! This has a lot going on....installed and ready for final trim out. Design by #historicalconcepts . Columns by #enkeboll . Residence by mjrbuilders . Executed by #aluxurabespoke . #liquorcabinet #winecabinet #winelover
Find the right local pro for your project
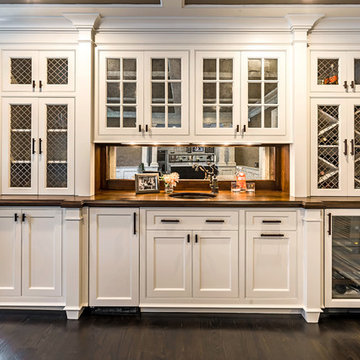
 Titus Built, LLC
Littlebig-shop Danielle DeSanti
Inspiration for a transitional home design remodel in New York
Inspiration for a transitional home design remodel in New York


 Signature Kitchens, Inc.
Custom bar cabinets, frameless style, raised panel doors, cherry wood, granite counters., Antiqued mirror backsplash.
Peter Chollick photography
Home bar - small rustic home bar idea in New York with raised-panel cabinets, brown cabinets and quartz countertops
Home bar - small rustic home bar idea in New York with raised-panel cabinets, brown cabinets and quartz countertops

 W.T. Jacobs-Bill Jacobs
This photo shows the library ladder I built with extra wide concaved treads.
Example of a classic dark wood floor and brown floor home bar design in Seattle with an integrated sink, furniture-like cabinets, dark wood cabinets, marble countertops, white backsplash, marble backsplash and white countertops
Example of a classic dark wood floor and brown floor home bar design in Seattle with an integrated sink, furniture-like cabinets, dark wood cabinets, marble countertops, white backsplash, marble backsplash and white countertops



 ALUXURA
Ultra-bespoke Hepplewhite-style wet bar in walnut with faux book doors stowing into side pockets revealing rear storage, lower liquor storage pullouts, space for dishwasher and wine cooler...wow! This has a lot going on....installed and ready for final trim out. Design by #historicalconcepts . Columns by #enkeboll . Residence by mjrbuilders . Executed by #aluxurabespoke . #liquorcabinet #winecabinet #winelover
 ALUXURA
Ultra-bespoke Hepplewhite-style wet bar in walnut with faux book doors stowing into side pockets revealing rear storage, lower liquor storage pullouts, space for dishwasher and wine cooler...wow! This has a lot going on....installed and ready for final trim out. Design by #historicalconcepts . Columns by #enkeboll . Residence by mjrbuilders . Executed by #aluxurabespoke . #liquorcabinet #winecabinet #winelover
 ALUXURA
Ultra-bespoke Hepplewhite-style wet bar in walnut with faux book doors stowing into side pockets revealing rear storage, lower liquor storage pullouts, space for dishwasher and wine cooler...wow! This has a lot going on....installed and ready for final trim out. Design by #historicalconcepts . Columns by #enkeboll . Residence by mjrbuilders . Executed by #aluxurabespoke . #liquorcabinet #winecabinet #winelover
 ALUXURA
Ultra-bespoke Hepplewhite-style wet bar in walnut with faux book doors stowing into side pockets revealing rear storage, lower liquor storage pullouts, space for dishwasher and wine cooler...wow! This has a lot going on....installed and ready for final trim out. Design by #historicalconcepts . Columns by #enkeboll . Residence by mjrbuilders . Executed by #aluxurabespoke . #liquorcabinet #winecabinet #winelover
 ALUXURA
Ultra-bespoke Hepplewhite-style wet bar in walnut with faux book doors stowing into side pockets revealing rear storage, lower liquor storage pullouts, space for dishwasher and wine cooler...wow! This has a lot going on....installed and ready for final trim out. Design by #historicalconcepts . Columns by #enkeboll . Residence by mjrbuilders . Executed by #aluxurabespoke . #liquorcabinet #winecabinet #winelover

Sponsored
Columbus, OH

Hope Restoration & General Contracting
Columbus Design-Build, Kitchen & Bath Remodeling, Historic Renovations
 ALUXURA
Ultra-bespoke Hepplewhite-style wet bar in walnut with faux book doors stowing into side pockets revealing rear storage, lower liquor storage pullouts, space for dishwasher and wine cooler...wow! This has a lot going on....installed and ready for final trim out. Design by #historicalconcepts . Columns by #enkeboll . Residence by mjrbuilders . Executed by #aluxurabespoke . #liquorcabinet #winecabinet #winelover
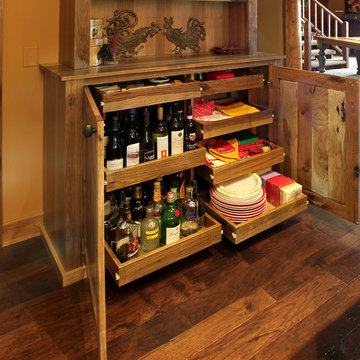
 Woodland Cabinetry
Home design - large farmhouse u-shaped home design idea in Minneapolis with shaker cabinets, stainless steel appliances and an island
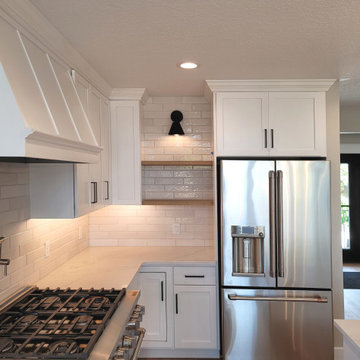
 SF Cabinet Designs
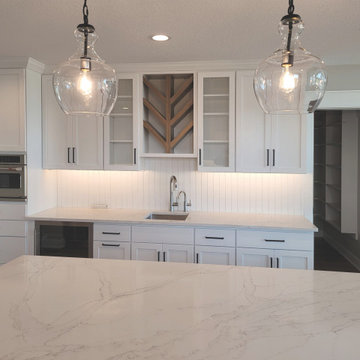
This makeover started with a real, century old farmhouse, and turned into a beautiful, modern farmhouse. Dual dishwashers insure clean dishes for this busy family.
 Plain & Posh
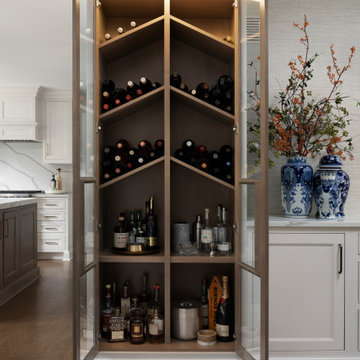
Thse clients came to me for a kitchen refresh. Keeping the existing floor plan but updating as much as possible. After explaining my thoughts, they chose to go with a much larger project. The wall to the garage wash pushed bach 12" to allow for the island to happen. This almost couldn't happen as there is a support post in the garage we had to keep. I designed the last pantry area as on 10" deep, allowing us to conceal that behind the cabinets. Then, we opend up the wall to the dining room to make the rooms one large space. The wall to the family room was also openend up, leaving the half wall to allow for the kitchen eating area. They wanted to incorporate a bar area, without it feeling like a "bar" The fabulous tall custom unit houses their wine collection and then half of the dining room buffet area holds glassware and other bar items. I helped the clients with all of the design choices.We all wanted to keep the space classic, war, functional and with mixed materials. I chose to use the same countertop material for the backsplash, to keep the space feeling as large as possible.


 SF Cabinet Designs
This makeover started with a real, century old farmhouse, and turned into a beautiful, modern farmhouse. Dual dishwashers insure clean dishes for this busy family.

 Great Rooms Building Group
Inspiration for a mid-sized transitional medium tone wood floor and brown floor kitchen remodel in Chicago with beige walls, a standard fireplace and a brick fireplace

 New West Building Company
Example of a large mountain style formal and open concept living room design in Wilmington with white walls, a standard fireplace and a stone fireplace
73