
Search results for "Liquor storage" in Home Design Ideas


 Victoria Martoccia Custom Construction, Inc
Wine cellar with pecky cypress arched ceiling, glass-lghted liquor storage and wine glass storage, stone flooring, plaster walls with exposed brick and a vintage mosaic glass pendant chandelier.
Victoria Martoccia Custom Homes

 Nuteck Homes Ltd
Design and built by Sarah & Cesare Molinaro of Nuteck Homes Ltd. This transitional servery from the kitchen to the dining room is elegant and simple. Natural light filters in through the window above the uppers. Smoked glass uppers provide ample storage and a convenient bar sink is mandatory for coffee and liquor service. Photo by Frank Baldassarra
Find the right local pro for your project

 Plain & Posh
This kitchen was in desperate need of a makeover. (see the original space at the end) There was a truly odd peninsula that blocked the cook from access to the refrigerator behind it. The span was only 33" which made working in the area almost impossible. The peninsula was also the weekly dining area, but did not function well. This makeovers is truly one of my favoirites as it shows what good design can do for a space!
 Urban Chalet Inc.
Design by Urban Chalet,
Photo by Dana Hoff
Inspiration for a large victorian light wood floor, brown floor and exposed beam kitchen/dining room combo remodel in New York with blue walls
Inspiration for a large victorian light wood floor, brown floor and exposed beam kitchen/dining room combo remodel in New York with blue walls


 Cachet Wine Cellars
The client in this wine cellar construction project wanted his storage room to accommodate not only wines, but also other kinds of liquor.
Wine cellar - contemporary wine cellar idea in Orange County
Wine cellar - contemporary wine cellar idea in Orange County



 TRUE TO FORM DESIGN
Walk-up Bar in Espresso stained Rift Cut Oak and Maple. This little gem measures less than 6' long but packs all the necessities to service you and your guests for any occasion - resting just between the Kitchen and matching Entertainment Center for maximum convenience.
The main focal point is the engraved lower doors with their concentric designs framing the glass front Cooler. Each side has interior liquor drawers built in for ease of selection when hunting for that seldom used liqueur. Above the open work surface hangs the stemware with LED lighting. The upper glass storage has 1/2" polished glass illuminated with cool operating LED lights all behind wood framed frosted glass inserts to match the white counter top

 Ed Hughey, Architect & Realtor
http://dennisburnettphotography.com
Home bar - small transitional home bar idea in Austin with open cabinets, marble countertops, white cabinets and mirror backsplash
Home bar - small transitional home bar idea in Austin with open cabinets, marble countertops, white cabinets and mirror backsplash

 W.T. Jacobs-Bill Jacobs
This photo shows the library ladder I built with extra wide concaved treads.
Inspiration for a large timeless single-wall seated home bar remodel in Seattle with furniture-like cabinets, dark wood cabinets and marble countertops
Inspiration for a large timeless single-wall seated home bar remodel in Seattle with furniture-like cabinets, dark wood cabinets and marble countertops

 No Longer In Business
Gold leaf in the art work, reflective antique mirrors in the sideboard and the sunburst mirror on the dining room wall all reflect the light that streams in. A custom designed buffet from Robert Allen reflects the furniture and rug from the living room.....Photo by Jared Kuzia

 ALUXURA
Ultra-bespoke Hepplewhite-style wet bar in walnut with faux book doors stowing into side pockets revealing rear storage, lower liquor storage pullouts, space for dishwasher and wine cooler...wow! This has a lot going on....installed and ready for final trim out. Design by #historicalconcepts . Columns by #enkeboll . Residence by mjrbuilders . Executed by #aluxurabespoke . #liquorcabinet #winecabinet #winelover
 SF Cabinet Designs
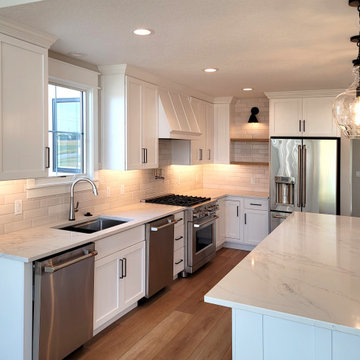
This makeover started with a real, century old farmhouse, and turned into a beautiful, modern farmhouse. Dual dishwashers insure clean dishes for this busy family.




 Wills Design Associates
Inspiration for a large eclectic concrete floor and gray floor great room remodel in New York with white walls

 Fraley and Company
We removed the previous seating area/fireplace mantle and chose some dark porcelain to pull at the dark points in the hickory floor. The bonus cabinetry added under the window is a dog food/dog possessions zone on the right; lighted undercabinet bar/liquor storage in the middle.
Photography by Schweitzer Creative

 Gary Sasnett Design
This space was once a drab closet and now a handsome bar for family and friends to enjoy...
Example of a mid-sized classic open concept and single-wall brown floor and dark wood floor wet bar design in Birmingham with a bar, white walls, no fireplace, no tv, an undermount sink, recessed-panel cabinets, blue cabinets, wood countertops and brown countertops
Example of a mid-sized classic open concept and single-wall brown floor and dark wood floor wet bar design in Birmingham with a bar, white walls, no fireplace, no tv, an undermount sink, recessed-panel cabinets, blue cabinets, wood countertops and brown countertops

Sponsored
Delaware, OH

Buckeye Basements, Inc.
Central Ohio's Basement Finishing ExpertsBest Of Houzz '13-'21


 Matrix Basement Finishing
Basement - mid-sized transitional look-out porcelain tile and gray floor basement idea in Chicago with white walls and no fireplace

 Kitchens of Diablo
The Liquor cabinet is concealed behind solid cabinet doors which also houses the stereo equipment. The lower doors have a wire mesh screen to allow the heat to escape. The cubes are perfect for storing wine bottles and the stemware racks on the top allow for easy wine glass storage.
72