
Search results for "Liquor storage" in Home Design Ideas

 MAC Reno Design Build LTD ( MAC Renovations)
Example of a mid-sized transitional l-shaped laminate floor eat-in kitchen design in Vancouver with an undermount sink, shaker cabinets, white cabinets, quartz countertops, gray backsplash, glass tile backsplash, stainless steel appliances and an island

 Yvonne Churly
Open concept kitchen - mid-sized rustic l-shaped porcelain tile open concept kitchen idea in Vancouver with an undermount sink, shaker cabinets, medium tone wood cabinets, quartz countertops, multicolored backsplash, mosaic tile backsplash, stainless steel appliances and an island
Open concept kitchen - mid-sized rustic l-shaped porcelain tile open concept kitchen idea in Vancouver with an undermount sink, shaker cabinets, medium tone wood cabinets, quartz countertops, multicolored backsplash, mosaic tile backsplash, stainless steel appliances and an island

 West Trade Interiors
This classic family home on a quiet cul de sac in desirable Foxcroft just got a facelift. The clients worked with Advanced Renovations and Lisa Britt Designs to gut the kitchen and rework the overall flow.
Besides the beautiful kitchen, our favorite element was flip flopping the dining room and den (see before and after photos within album). This allowed our clients, who love to entertain, easier access to kitchen when serving in the dining room. Also, it maximized use of the existing built-in cabinetry for their large sliver and china collections.
Jim Schmid Photography
Find the right local pro for your project

 Buchanan Construction
This Beautiful Country Farmhouse rests upon 5 acres among the most incredible large Oak Trees and Rolling Meadows in all of Asheville, North Carolina. Heart-beats relax to resting rates and warm, cozy feelings surplus when your eyes lay on this astounding masterpiece. The long paver driveway invites with meticulously landscaped grass, flowers and shrubs. Romantic Window Boxes accentuate high quality finishes of handsomely stained woodwork and trim with beautifully painted Hardy Wood Siding. Your gaze enhances as you saunter over an elegant walkway and approach the stately front-entry double doors. Warm welcomes and good times are happening inside this home with an enormous Open Concept Floor Plan. High Ceilings with a Large, Classic Brick Fireplace and stained Timber Beams and Columns adjoin the Stunning Kitchen with Gorgeous Cabinets, Leathered Finished Island and Luxurious Light Fixtures. There is an exquisite Butlers Pantry just off the kitchen with multiple shelving for crystal and dishware and the large windows provide natural light and views to enjoy. Another fireplace and sitting area are adjacent to the kitchen. The large Master Bath boasts His & Hers Marble Vanity's and connects to the spacious Master Closet with built-in seating and an island to accommodate attire. Upstairs are three guest bedrooms with views overlooking the country side. Quiet bliss awaits in this loving nest amiss the sweet hills of North Carolina.


 Carey's Electronics
Wet bar - large traditional single-wall light wood floor wet bar idea with a drop-in sink, shaker cabinets and light wood cabinets

 Ridge Creek Custom Homes
Wine cellar - mid-sized rustic travertine floor wine cellar idea in Minneapolis with display racks

Sponsored
Columbus, OH

Hope Restoration & General Contracting
Columbus Design-Build, Kitchen & Bath Remodeling, Historic Renovations

 Suzie Hall
Kevin Schultz
Mid-sized trendy porcelain tile and gray floor wine cellar photo in Boise with diamond bins
Mid-sized trendy porcelain tile and gray floor wine cellar photo in Boise with diamond bins

Inspiration for a small rustic single-wall slate floor and brown floor wet bar remodel in Denver with an undermount sink, shaker cabinets, distressed cabinets, granite countertops, gray backsplash, stone slab backsplash and black countertops

 WL Kitchen & Home
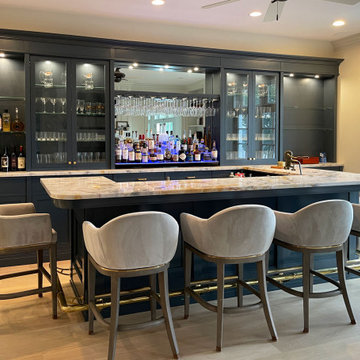
Custom hand made and hand-carved transitional residential bar. Luxury black and blue design, gray bar stools.
Seated home bar - large transitional single-wall light wood floor and brown floor seated home bar idea in New York with an integrated sink, shaker cabinets, black cabinets, quartz countertops, blue backsplash, quartz backsplash and blue countertops
Seated home bar - large transitional single-wall light wood floor and brown floor seated home bar idea in New York with an integrated sink, shaker cabinets, black cabinets, quartz countertops, blue backsplash, quartz backsplash and blue countertops

 Vintage Tile & Stone LLC
Inspiration for a mid-sized eclectic u-shaped porcelain tile wet bar remodel in Austin with open cabinets, white cabinets, green backsplash and mosaic tile backsplash

 Vision Interiors
Large transitional open concept dark wood floor and brown floor family room photo in Orange County with beige walls, a standard fireplace, a stone fireplace and a wall-mounted tv



 Garman Homes
Tour Factory
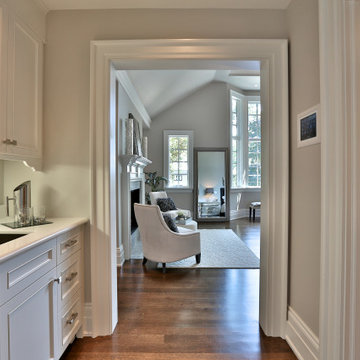
Hallway - transitional dark wood floor hallway idea in Raleigh with gray walls
Hallway - transitional dark wood floor hallway idea in Raleigh with gray walls

 Ellen Grasso & Sons, LLC
Transitional single-wall medium tone wood floor and brown floor wet bar photo in Dallas with an undermount sink, shaker cabinets, white cabinets, white backsplash and white countertops
 First Hand Custom Woodworks
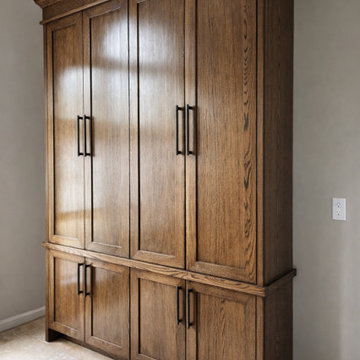
Custom white oak liquor cabinet designed for bourbon storage with display shelving, closed cabinetry, and warm wood grain throughout.
Home bar - mid-sized transitional home bar idea in Jacksonville with shaker cabinets and medium tone wood cabinets
Home bar - mid-sized transitional home bar idea in Jacksonville with shaker cabinets and medium tone wood cabinets

 Custom Wood Products - Handcrafted Cabinets
Designer: Darlene Otto with Mead Lumber
Kitchen - small traditional kitchen idea with dark wood cabinets, beige backsplash and an island
Kitchen - small traditional kitchen idea with dark wood cabinets, beige backsplash and an island

Sponsored
Delaware, OH

Buckeye Basements, Inc.
Central Ohio's Basement Finishing ExpertsBest Of Houzz '13-'21

 CustomBuilt-ins.com / CFM Design Inc.
Large transitional u-shaped dark wood floor kitchen pantry photo in Orange County with recessed-panel cabinets, white cabinets and solid surface countertops

 AKB Design
A long narrow kitchen renovation where we opted to put in an island and eliminate a wall of cabinets. Blocked up a window where the range is now and added two small windows.
Client was from the south and loved to add some bling, so we added crystal chandeliers and glass backsplash that sparkles.
 Studio 76 Kitchens and Baths
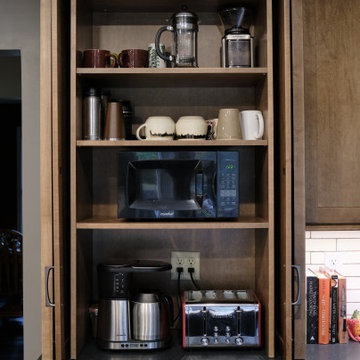
This cabinet column could be used also be used as a small pantry. It features pocket doors to store a coffee station and small microwave, mugs and coffee accessories.
This cabinetry features a Shaker style door with "eagle rock" stain on maple; the countertop is honed, absolute black granite. The "ash gray" cabinet pulls are from Top Knobs. The backsplash is a white 2 x 8.5 inch field tile by Market Collection.
69