
Search results for "Liquor storage" in Home Design Ideas

 Aria Stone Gallery
This masculine and modern Onyx Nuvolato marble bar and feature wall is perfect for hosting everything from game-day events to large cocktail parties. The onyx countertops and feature wall are backlit with LED lights to create a warm glow throughout the room. The remnants from this project were fashioned to create a matching backlit fireplace. Open shelving provides storage and display, while a built in tap provides quick access and easy storage for larger bulk items.

 Fricke & Company, LLC
Hutzel
Basement - large rustic underground porcelain tile basement idea in Cincinnati with gray walls and no fireplace
Basement - large rustic underground porcelain tile basement idea in Cincinnati with gray walls and no fireplace

Find the right local pro for your project

 Crown Point Cabinetry
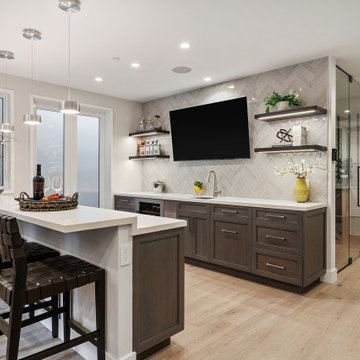
This custom Arts & Crafts Crown Point Cabinetry kitchen and bar area features, Quartersawn White Oak with a Washington Cherry stained finish. The Island and custom Range Hood both feature, Bee’s Wax over Eco Brown stain and Burnished over Maple. The kitchen and bar area cabinetry have a Craftsman style door with Black Walnut pegs, while the island presents an Old Cupboard door style that blends seamlessly. Additionally, the doors and drawers also feature a soft close element. Photo by Crown Point Cabinetry

 Greenbrook Design Center
Build Method: Inset
Base cabinets: SW Black Fox
Countertop: Caesarstone Rugged Concrete
Special feature: Pool Stick storage
Ice maker panel
Bar tower cabinets: Exterior sides – Reclaimed wood
Interior: SW Black Fox with glass shelves





 Cowan's Cabinet Co, LLC
Cabinet Company // Cowan's Cabinet Co.
Photographer // Woodfield Creative
Small trendy home bar photo in Sacramento
Small trendy home bar photo in Sacramento
 Cheryl Chenault Interiors, Inc.
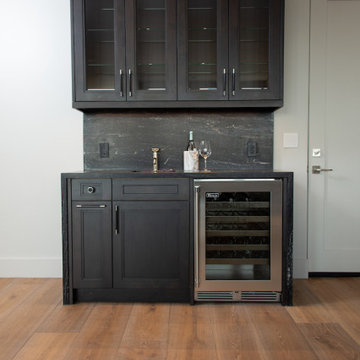
Bar Area with built in Perlick Wine Refrigerator and pull out lower liquor cabinet storage.
Inspiration for a small contemporary single-wall light wood floor wet bar remodel with an undermount sink, recessed-panel cabinets, black cabinets, granite countertops, black backsplash, granite backsplash and black countertops
Inspiration for a small contemporary single-wall light wood floor wet bar remodel with an undermount sink, recessed-panel cabinets, black cabinets, granite countertops, black backsplash, granite backsplash and black countertops


 Equilibrium Interior Design Inc
This jewel bar is tacked into an alcove with very little space.
Wood ceiling details play on the drywall soffit layouts and make the bar look like it simply belongs there.
Various design decisions were made in order to make this little bar feel larger and allow to maximize storage. For example, there is no hanging pendants over the illuminated onyx front and the front of the bar was designed with horizontal slats and uplifting illuminated onyx slabs to keep the area open and airy. Storage is completely maximized in this little space and includes full height refrigerated wine storage with more wine storage directly above inside the cabinet. The mirrored backsplash and upper cabinets are tacked away and provide additional liquor storage beyond, but also reflect the are directly in front to offer illusion of more space. As you turn around the corner, there is a cabinet with a linear sink against the wall which not only has an obvious function, but was selected to double as a built in ice through for cooling your favorite drinks.
And of course, you must have drawer storage at your bar for napkins, bar tool set, and other bar essentials. These drawers are cleverly incorporated into the design of the illuminated onyx cube on the right side of the bar without affecting the look of the illuminated part.
Considering the footprint of about 55 SF, this is the best use of space incorporating everything you would possibly need in a bar… and it looks incredible!
Photography: Craig Denis

 Jensen Design
Inspiration for a mid-sized contemporary single-wall dark wood floor wet bar remodel in Denver with an undermount sink, flat-panel cabinets, medium tone wood cabinets, black backsplash, solid surface countertops and ceramic backsplash

 Wolter's Custom Cabinets. LLC
Example of a transitional single-wall home bar design in St Louis with no sink, recessed-panel cabinets, white cabinets, quartz countertops, white backsplash, mosaic tile backsplash and white countertops



 The Woodshop of Avon
Inspiration for a mid-sized coastal u-shaped porcelain tile and multicolored floor seated home bar remodel in Minneapolis with an undermount sink, flat-panel cabinets, dark wood cabinets, granite countertops and gray backsplash

 Concept Kitchen & Bath
Concept Kitchen and Bath, Boca Raton, FL
Kitchen Designer: Petar Vuletic
Example of a huge trendy u-shaped eat-in kitchen design in Miami with flat-panel cabinets, dark wood cabinets, quartz countertops, multicolored backsplash, two islands, an undermount sink and stainless steel appliances
Example of a huge trendy u-shaped eat-in kitchen design in Miami with flat-panel cabinets, dark wood cabinets, quartz countertops, multicolored backsplash, two islands, an undermount sink and stainless steel appliances

 Cannarsa Structure and Design
Inspiration for a transitional carpeted and gray floor wet bar remodel in Grand Rapids with shaker cabinets, dark wood cabinets, brown backsplash, glass tile backsplash and gray countertops

 Denise Quade Design
A dry bar in the living room uses the same warm, dark stained maple cabinets with a raised panel door that are in the kitchen.
Photos by Erica Weaver

Sponsored
Columbus, OH

Hope Restoration & General Contracting
Columbus Design-Build, Kitchen & Bath Remodeling, Historic Renovations

 Vision Interiors
Inspiration for a large transitional dark wood floor and brown floor great room remodel in Orange County with beige walls, a standard fireplace and a stone fireplace

 Atchison Architectural Interiors, LLC
Mid-sized elegant single-wall wet bar photo in Chicago with an undermount sink, glass-front cabinets and white cabinets
 Design Theory Interiors, LLC
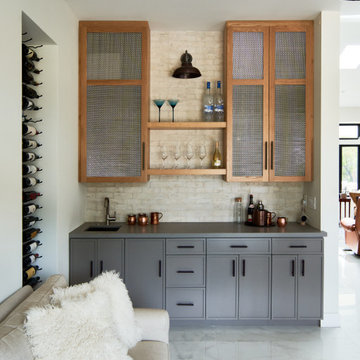
Homeowner wanted a modern wet bar with hints of rusticity. These custom cabinets have metal mesh inserts in upper cabinets and painted brick backsplash. The wine storage area is recessed into the wall to allow more open floor space
70