
Search results for "Live dealer" in Home Design Ideas
 Jim or Teresa Huffman
On Site Photography - Brian Hall

Example of a large transitional porcelain tile and gray floor living room design with gray walls, a stone fireplace, a wall-mounted tv and a ribbon fireplace
Example of a large transitional porcelain tile and gray floor living room design with gray walls, a stone fireplace, a wall-mounted tv and a ribbon fireplace

 D.R.M. Design Build, Inc.
Photo by Shelly Harrison
Inspiration for a mid-sized timeless attached three-car garage remodel in Boston
Inspiration for a mid-sized timeless attached three-car garage remodel in Boston

Example of a large transitional kitchen design in DC Metro with shaker cabinets, white cabinets, marble countertops, stone tile backsplash and white countertops
Find the right local pro for your project

 Dura Supreme Cabinetry
This is stunning Dura Supreme Cabinetry home was carefully designed by designer Aaron Mauk and his team at Mauk Cabinets by Design in Tipp City, Ohio and was featured in the Dayton Homearama Touring Edition. You’ll find Dura Supreme Cabinetry throughout the home including the bathrooms, the kitchen, a laundry room, and an entertainment room/wet bar area. Each room was designed to be beautiful and unique, yet coordinate fabulously with each other.
The kitchen is in the heart of this stunning new home and has an open concept that flows with the family room. A one-of-a-kind kitchen island was designed with a built-in banquet seating (breakfast nook seating) and breakfast bar to create a space to dine and entertain while also providing a large work surface and kitchen sink space. Coordinating built-ins and mantle frame the fireplace and create a seamless look with the white kitchen cabinetry.
A combination of glass and mirrored mullion doors are used throughout the space to create a spacious, airy feel. The mirrored mullions also worked as a way to accent and conceal the large paneled refrigerator. The vaulted ceilings with darkly stained trusses and unique circular ceiling molding applications set this design apart as a true one-of-a-kind home.
Featured Product Details:
Kitchen and Living Room: Dura Supreme Cabinetry’s Lauren door style and Mullion Pattern #15.
Fireplace Mantle: Dura Supreme Cabinetry is shown in a Personal Paint Match finish, Outerspace SW 6251.
Request a FREE Dura Supreme Cabinetry Brochure Packet:
http://www.durasupreme.com/request-brochure

 George Davis, Inc.
Dan Cutrona
Bathroom - traditional bathroom idea in Boston with an undermount sink, shaker cabinets, white cabinets, a two-piece toilet and gray walls
Bathroom - traditional bathroom idea in Boston with an undermount sink, shaker cabinets, white cabinets, a two-piece toilet and gray walls

 Studio Pumarejo
Contemporary Bedroom
Photo by Casey Dunn
Kids' bedroom - bedroom and large contemporary girl medium tone wood floor kids' bedroom idea in Austin with white walls
Kids' bedroom - bedroom and large contemporary girl medium tone wood floor kids' bedroom idea in Austin with white walls

 Rehme Steel Windows & Doors
Rehme Steel Windows & Doors
Don B. McDonald, Architect
TMD Builders
Thomas McConnell Photography
Example of a mountain style single-wall medium tone wood floor kitchen design in Austin with a farmhouse sink, gray cabinets, shaker cabinets and stainless steel appliances
Example of a mountain style single-wall medium tone wood floor kitchen design in Austin with a farmhouse sink, gray cabinets, shaker cabinets and stainless steel appliances





 BC&J Architecture
The Back Bay House is comprised of two main structures, a nocturnal wing and a daytime wing, joined by a glass gallery space. The daytime wing maintains an informal living arrangement that includes the dining space placed in an intimate alcove, a large country kitchen and relaxing seating area which opens to a classic covered porch and on to the water’s edge. The nocturnal wing houses three bedrooms. The master at the water side enjoys views and sounds of the wildlife and the shore while the two subordinate bedrooms soak in views of the garden and neighboring meadow.
To bookend the scale and mass of the house, a whimsical tower was included to the nocturnal wing. The tower accommodates flex space for a bunk room, office or studio space. Materials and detailing of this house are based on a classic cottage vernacular language found in these sorts of buildings constructed in pre-war north america and harken back to a simpler time and scale. Eastern white cedar shingles, white painted trim and moulding collectively add a layer of texture and richness not found in today’s lexicon of detail. The house is 1,628 sf plus a 228 sf tower and a detached, two car garage which employs massing, detail and scale to allow the main house to read as dominant but not overbearing.
Designed by BC&J Architecture.

 41 West
Front Entry: 41 West Coastal Retreat Series reveals creative, fresh ideas, for a new look to define the casual beach lifestyle of Naples.
More than a dozen custom variations and sizes are available to be built on your lot. From this spacious 3,000 square foot, 3 bedroom model, to larger 4 and 5 bedroom versions ranging from 3,500 - 10,000 square feet, including guest house options.

 Mindful Designs, Inc.
Inspiration for a mid-sized rustic guest carpeted and beige floor bedroom remodel with white walls and a standard fireplace


 Landshapes
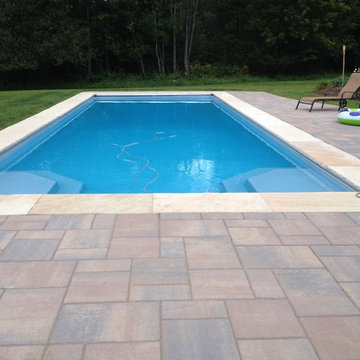
Landshapes offers the exclusive line of San Juan fiberglass pools and spas. As a San Juan regional dealer, we can provide our customers with the highest quality fiberglass pools and spas available on the market. These pools are so strong that you can actually freeze them and turn them into ice skating rinks. Most pool installations are completed in under a week. We can also design your pool equipment so that you have a maintenance free pool. By adding a salt water chlorinator, a UV light, and an Intelchem monitoring system you will never have to add chlorine or chemicals to keep your pool water clean.

Sponsored
Columbus, OH

Hope Restoration & General Contracting
Columbus Design-Build, Kitchen & Bath Remodeling, Historic Renovations
 Waypoint Living Spaces
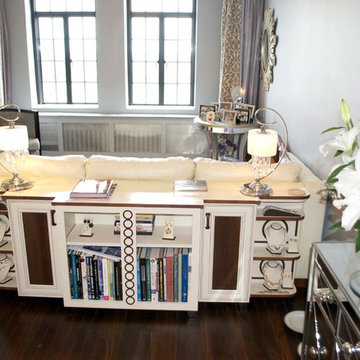
Kittie knew that a narrow room appears wider when furniture, such as a couch, is placed cross the space. Once she had the seating figured out she needed a surface for lighting and shelves for books and decorative items. Her solution was a custom console made with Waypoint Living Spaces 610 Painted Silk.

 Alpine Flooring and Design
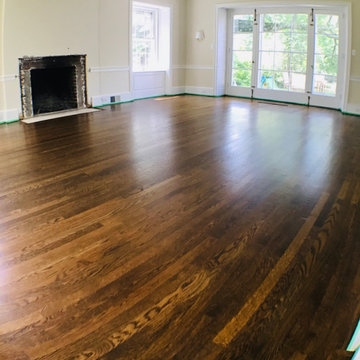
Inspiration for a large transitional enclosed dark wood floor and brown floor family room remodel in Philadelphia with beige walls and a standard fireplace

 Westlake Development Group, LLC
Blackstone Edge Studios
Inspiration for a huge rustic enclosed dark wood floor family room remodel in Portland with beige walls
Inspiration for a huge rustic enclosed dark wood floor family room remodel in Portland with beige walls



 Fraley and Company
A kitchen made to display recipe books, flowers and brightly colored vegetables. We took the sunny, eclectic nature of our client and ran with it, using Lyptus cabinets, rich red oak floors, Copper Meteorite Satin granite countertops, and splashes of color throughout.
Photos by Aaron Ziltener

Inspiration for a rustic gray tile freestanding bathtub remodel in Denver with flat-panel cabinets, light wood cabinets, wood countertops and brown countertops
 Improvement Pros
ImprovementPROS
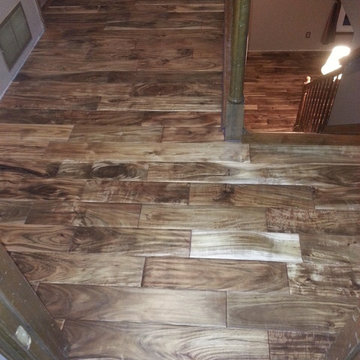
Example of a mid-sized transitional enclosed medium tone wood floor and brown floor staircase design with beige walls
Example of a mid-sized transitional enclosed medium tone wood floor and brown floor staircase design with beige walls
11