
Search results for "Live streaming" in Home Design Ideas

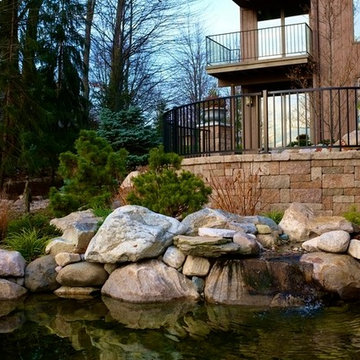
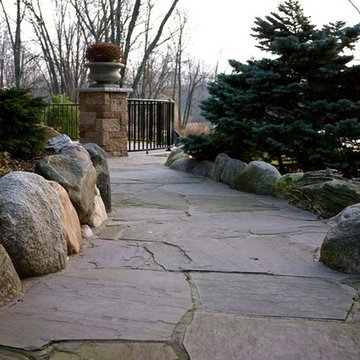
 MeadowGreen Group
OLSEN RESIDENCE
Location: Grand Rapids, MI
Scope: Design & Installation
Features: Multi-tier water feature with stream and pools, integrated paver and flagstone decks, segmental retaining, boulder retaining, natural stone steps, specimen plant material.
Find the right local pro for your project
 MeadowGreen Group
OLSEN RESIDENCE
Location: Grand Rapids, MI
Scope: Design & Installation
Features: Multi-tier water feature with stream and pools, integrated paver and flagstone decks, segmental retaining, boulder retaining, natural stone steps, specimen plant material.
 VanBrouck & Associates, Inc.
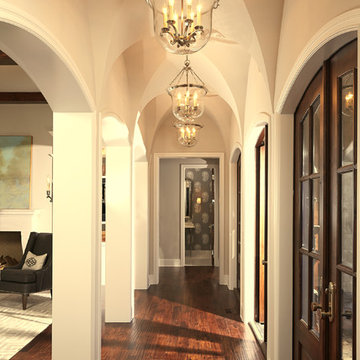
VanBrouck & Associates: Inspired by the classical architecture of Palladio, this Italian villa was designed with a procession of beautifully proportioned, ordered spaces, with strong axial sightlines, to draw the eye through the spaces and beckon the individual to explore. Beautifully sited on acreage, the interior and exterior spaces are thoughtfully orchestrated to interact together, and to connect to the land. Stone loggias, at the entry, rear, and side of the residence, visually and literally extend the interior living spaces. View-lines extend through the house from the open courtyard and infinite landscape vistas of the front to the wooded terrain of the rear. Gentle cross-breezes flow and natural light streams into the rooms from a series of French doors lyrically arranged throughout the spaces.

Sponsored
Columbus, OH

Structural Remodeling
Franklin County's Heavy Timber Specialists | Best of Houzz 2020!
 Deck and Patio Company "Outdoor Living Experts"
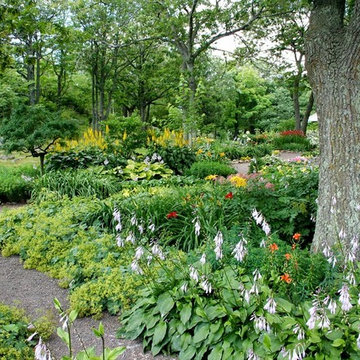
“Gardens and chocolate both have mystical qualities.” said Edward Flaherty, author of landscape stories. We couldn’t agree more! And while this garden photo isn’t of one of our own projects, Deck and Patio designs gardens with the same variations in color and texture, as well as slope gradations whenever possible. The result is a relaxing and healing place for young and old alike.
www.deckandpatio.com
 Green Jay Landscape Design
Jay Archer
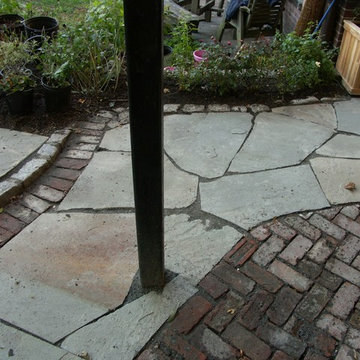
Example of a mid-sized classic courtyard stone patio container garden design in New York
Example of a mid-sized classic courtyard stone patio container garden design in New York
 Green Jay Landscape Design
Jay Archer
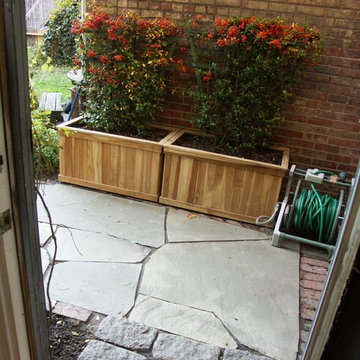
Mid-sized elegant courtyard stone patio container garden photo in New York
Mid-sized elegant courtyard stone patio container garden photo in New York
 J Squared Outdoor Living & Lighting
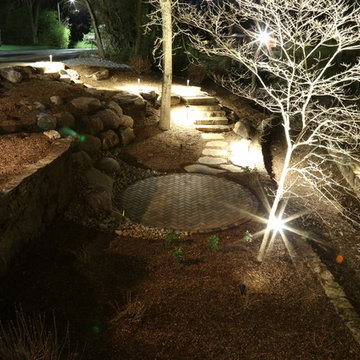
A stone path leads from the street down to a paver patio that overlooks an ephemeral stream.
This is an example of a large rustic partial sun hillside concrete paver garden path for summer.
This is an example of a large rustic partial sun hillside concrete paver garden path for summer.
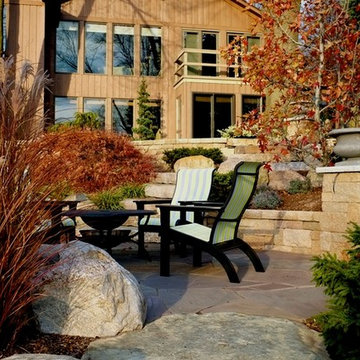 MeadowGreen Group
OLSEN RESIDENCE
Location: Grand Rapids, MI
Scope: Design & Installation
Features: Multi-tier water feature with stream and pools, integrated paver and flagstone decks, segmental retaining, boulder retaining, natural stone steps, specimen plant material.


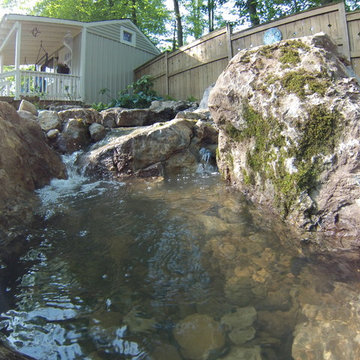
 C.E. Pontz Sons
This project included installation of a 25′ pondless waterfall in York, PA. The waterfall and stream consist of approximately 6.5 tons of weathered limestone boulders and river gravel. Definitely one of my favorite water features to date. The crew knocked this one out of the park. Built not only for the beauty and relaxation, but also as a place for the grandchildren to enjoy when they come to visit. As you can tell from the video this truly defines living the water feature lifestyle, as grandfather and grandson enjoy the ambiance and flow of cool running water on a hot summer day.
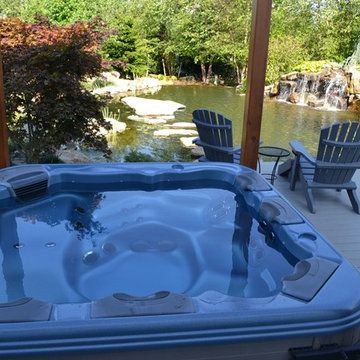 Deck and Patio Company "Outdoor Living Experts"
The view from the homeowners Bullfrog Spa is awesome in all directions. Pictured here is the view looking right, at the larger vanishing edge swimming pond, with waterfalls and stone island. www.deckandpatio.com
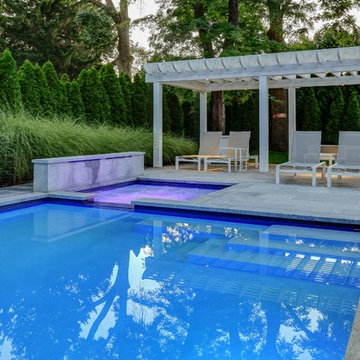
 Betz Pools Limited
The pool’s original semi-circular walk-in steps at the corner were not in synch with a geometric look, so they were replaced with rectangular steps plus a large underwater bench conveniently situated beside the spa. When not in use, a gentle stream of water flows over the spa’s notched spillway and recirculates into the pool.
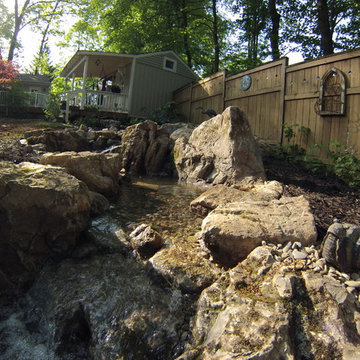 C.E. Pontz Sons
This project included installation of a 25′ pondless waterfall in York, PA. The waterfall and stream consist of approximately 6.5 tons of weathered limestone boulders and river gravel. Definitely one of my favorite water features to date. The crew knocked this one out of the park. Built not only for the beauty and relaxation, but also as a place for the grandchildren to enjoy when they come to visit. As you can tell from the video this truly defines living the water feature lifestyle, as grandfather and grandson enjoy the ambiance and flow of cool running water on a hot summer day.

Sponsored
Columbus, OH

Hope Restoration & General Contracting
Columbus Design-Build, Kitchen & Bath Remodeling, Historic Renovations
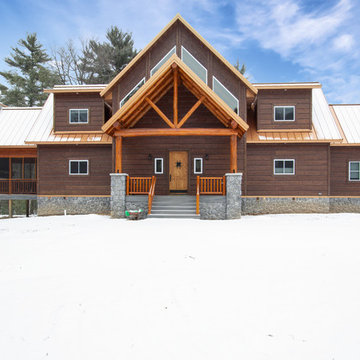
 NextGen Logs
February’s NextGen Logs home of the month is a Wisconsin Hunting Lodge, featuring our Antique Cherry Hand Hewn Timber concrete log siding.
This gorgeous hunting lodge sits deep in the woods, where outdoor enthusiast homeowners enjoy Mother Nature, and even a peaceful stream that flows through their backyard.
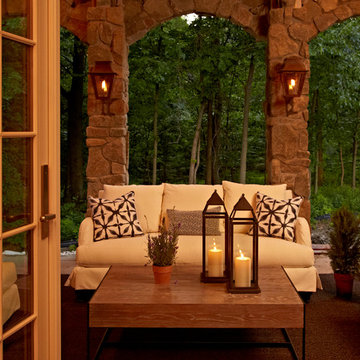 VanBrouck & Associates, Inc.
VanBrouck & Associates: Inspired by the classical architecture of Palladio, this Italian villa was designed with a procession of beautifully proportioned, ordered spaces, with strong axial sightlines, to draw the eye through the spaces and beckon the individual to explore. Beautifully sited on acreage, the interior and exterior spaces are thoughtfully orchestrated to interact together, and to connect to the land. Stone loggias, at the entry, rear, and side of the residence, visually and literally extend the interior living spaces. View-lines extend through the house from the open courtyard and infinite landscape vistas of the front to the wooded terrain of the rear. Gentle cross-breezes flow and natural light streams into the rooms from a series of French doors lyrically arranged throughout the spaces.
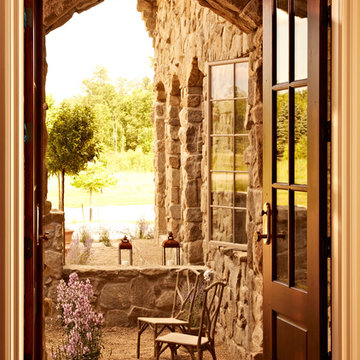 VanBrouck & Associates, Inc.
VanBrouck & Associates: Inspired by the classical architecture of Palladio, this Italian villa was designed with a procession of beautifully proportioned, ordered spaces, with strong axial sightlines, to draw the eye through the spaces and beckon the individual to explore. Beautifully sited on acreage, the interior and exterior spaces are thoughtfully orchestrated to interact together, and to connect to the land. Stone loggias, at the entry, rear, and side of the residence, visually and literally extend the interior living spaces. View-lines extend through the house from the open courtyard and infinite landscape vistas of the front to the wooded terrain of the rear. Gentle cross-breezes flow and natural light streams into the rooms from a series of French doors lyrically arranged throughout the spaces.
88