
Search results for "Live streaming" in Home Design Ideas

 C.E. Pontz Sons
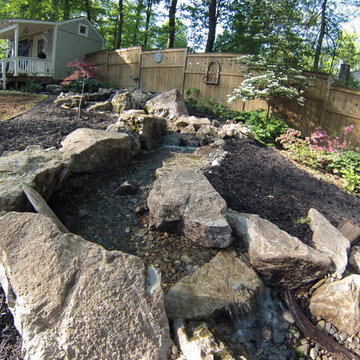
This project included installation of a 25′ pondless waterfall in York, PA. The waterfall and stream consist of approximately 6.5 tons of weathered limestone boulders and river gravel. Definitely one of my favorite water features to date. The crew knocked this one out of the park. Built not only for the beauty and relaxation, but also as a place for the grandchildren to enjoy when they come to visit. As you can tell from the video this truly defines living the water feature lifestyle, as grandfather and grandson enjoy the ambiance and flow of cool running water on a hot summer day.
 C.E. Pontz Sons
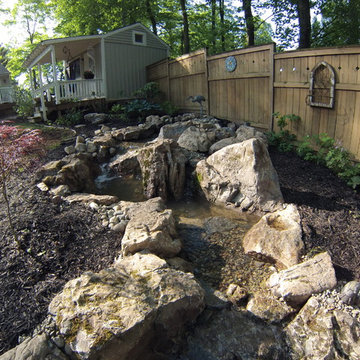
This project included installation of a 25′ pondless waterfall in York, PA. The waterfall and stream consist of approximately 6.5 tons of weathered limestone boulders and river gravel. Definitely one of my favorite water features to date. The crew knocked this one out of the park. Built not only for the beauty and relaxation, but also as a place for the grandchildren to enjoy when they come to visit. As you can tell from the video this truly defines living the water feature lifestyle, as grandfather and grandson enjoy the ambiance and flow of cool running water on a hot summer day.
Find the right local pro for your project
 JLM Construction
Showing:

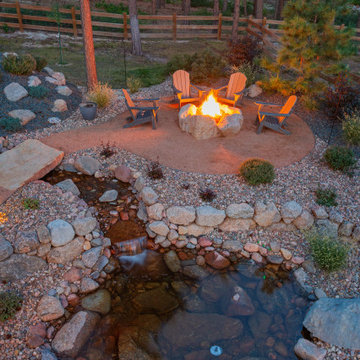
*Multiple-tiered waterfall with flat rock landings
*Landings used in the stream as the grade changes, moving around the firepit patio
*Planting around the waterfall that will fill the yard with seasonal colors
 The Brown and Keyes Team
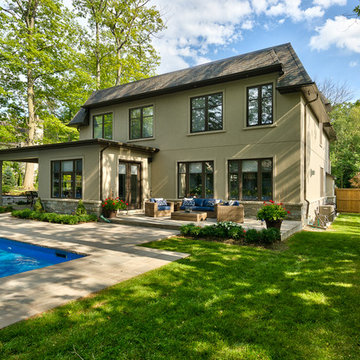
This home features natural Indiana lime stone, a French Provincial Twist, intricate trim detail, triple car garage, commanding front facade and faces meandering stream.
 MeadowGreen Group
OLSEN RESIDENCE
Location: Grand Rapids, MI
Scope: Design & Installation
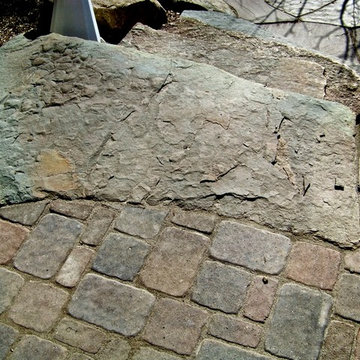
Features: Multi-tier water feature with stream and pools, integrated paver and flagstone decks, segmental retaining, boulder retaining, natural stone steps, specimen plant material.


 Rechsteiner Signature Homes
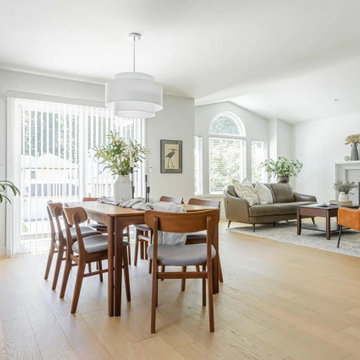
This photo showcases a bright open-concept dining and living renovation that blends modern simplicity with warm accents. The dining area features a sleek wood table and chairs, accented by natural light streaming through large windows and sliding glass doors. The living space flows seamlessly with a cozy seating arrangement, including a leather sofa, accent chairs, and a clean white fireplace surround. The design highlights natural textures, greenery, and balanced proportions, creating an inviting space ideal for both entertaining and everyday living.

 Betz Pools Limited
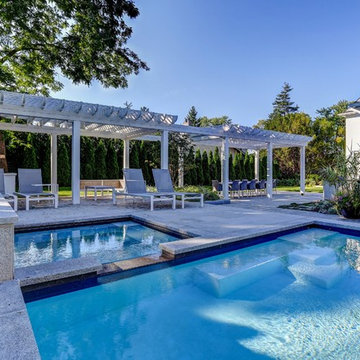
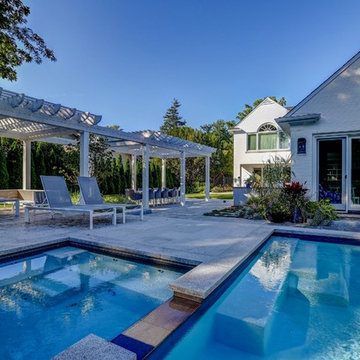
The pool’s original semi-circular walk-in steps at the corner were not in synch with a geometric look, so they were replaced with rectangular steps plus a large underwater bench conveniently situated beside the spa. When not in use, a gentle stream of water flows over the spa’s notched spillway and recirculates into the pool.
 Deck and Patio Company "Outdoor Living Experts"
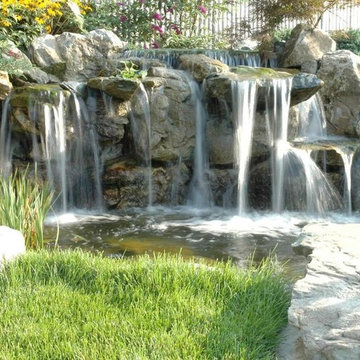
“Just about any backyard space has room to ‘rock’ the space. Here is another nice example of where we designed and built a dramatic man-made waterfall that appears as if it had been created by Mother Nature herself. www.deckandpatio.com


 Accent Landscapes
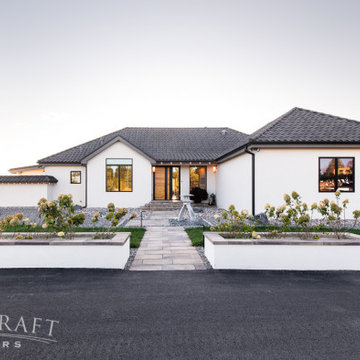
This stunning new home is complemented by a meticulously landscaped front yard, featuring a natural flagstone walkway, vibrant plantings, and elegant lighting that enhances the warm and inviting evening glow.
 Betz Pools Limited
The pool’s original semi-circular walk-in steps at the corner were not in synch with a geometric look, so they were replaced with rectangular steps plus a large underwater bench conveniently situated beside the spa. When not in use, a gentle stream of water flows over the spa’s notched spillway and recirculates into the pool.
 Bella Terra Landscape Design
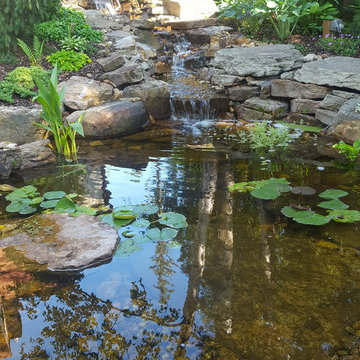
We built this pond in 2016. The pond is accompanied by a 30' stream with several natural cascades making the space beautiful and pleasing to the ear
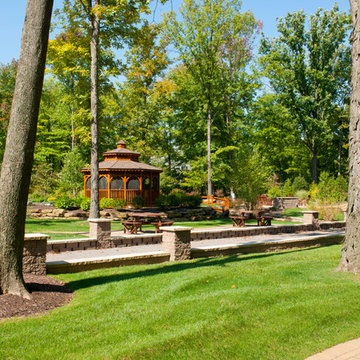
Photo of a mid-sized traditional backyard landscaping.
Photo of a mid-sized traditional backyard landscaping.

Sponsored
Sunbury, OH

J.Holderby - Renovations
Franklin County's Leading General Contractors - 2X Best of Houzz!
 VanBrouck & Associates, Inc.
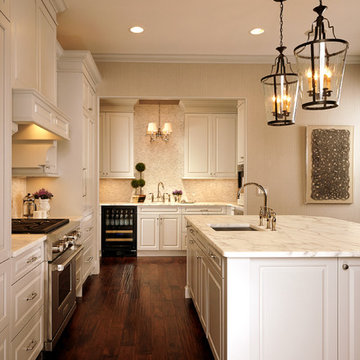
VanBrouck & Associates: Inspired by the classical architecture of Palladio, this Italian villa was designed with a procession of beautifully proportioned, ordered spaces, with strong axial sightlines, to draw the eye through the spaces and beckon the individual to explore. Beautifully sited on acreage, the interior and exterior spaces are thoughtfully orchestrated to interact together, and to connect to the land. Stone loggias, at the entry, rear, and side of the residence, visually and literally extend the interior living spaces. View-lines extend through the house from the open courtyard and infinite landscape vistas of the front to the wooded terrain of the rear. Gentle cross-breezes flow and natural light streams into the rooms from a series of French doors lyrically arranged throughout the spaces.

 Margot Hartford Photography
Photo: Margot Hartford © 2015 Houzz
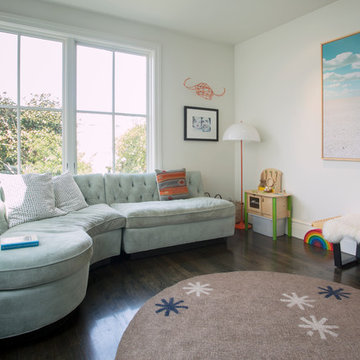
Inspiration for a transitional family room remodel in San Francisco
Inspiration for a transitional family room remodel in San Francisco
89