
Search results for "Live streaming" in Home Design Ideas
 Jeffery Stevenson Inc.
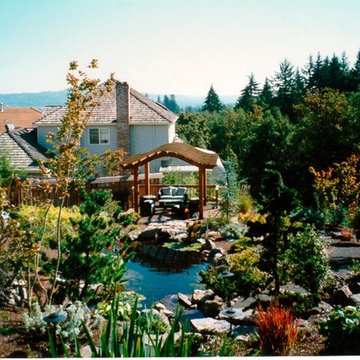
Chemical free swimming pool and Koi pond. Proper planting, filtration and UV lights make this an amazing back yard oasis. Wide variety of low maintenance planting offering color and winter interest. Pergola and deck with stone patio.

 Deck and Patio Company "Outdoor Living Experts"
To update this dated backyard pool area, the key was replacing the old wood retaining wall area.

 Oakridge Nursery & Landscaping
Native plant material surrounds a natural stone water fall. These will help to complete an outdoor living environment by adding some privacy for both views into the space and competing noise.
Find the right local pro for your project

 VanBrouck & Associates, Inc.
VanBrouck & Associates: Inspired by the classical architecture of Palladio, this Italian villa was designed with a procession of beautifully proportioned, ordered spaces, with strong axial sightlines, to draw the eye through the spaces and beckon the individual to explore. Beautifully sited on acreage, the interior and exterior spaces are thoughtfully orchestrated to interact together, and to connect to the land. Stone loggias, at the entry, rear, and side of the residence, visually and literally extend the interior living spaces. View-lines extend through the house from the open courtyard and infinite landscape vistas of the front to the wooded terrain of the rear. Gentle cross-breezes flow and natural light streams into the rooms from a series of French doors lyrically arranged throughout the spaces.
 VanBrouck & Associates, Inc.
VanBrouck & Associates: Inspired by the classical architecture of Palladio, this Italian villa was designed with a procession of beautifully proportioned, ordered spaces, with strong axial sightlines, to draw the eye through the spaces and beckon the individual to explore. Beautifully sited on acreage, the interior and exterior spaces are thoughtfully orchestrated to interact together, and to connect to the land. Stone loggias, at the entry, rear, and side of the residence, visually and literally extend the interior living spaces. View-lines extend through the house from the open courtyard and infinite landscape vistas of the front to the wooded terrain of the rear. Gentle cross-breezes flow and natural light streams into the rooms from a series of French doors lyrically arranged throughout the spaces.

 Andrea Mergentime -- River Valley Realty, LLC
The Butterfly House is a mid-century 1955 gem practically unaltered since inception. Noted architect Jules Gregory designed this home for the original owners, introducing his vision of an economical home. Sited on 3 private acres the sun streams through a wall of windows framing beautiful SE views. A Nakashima Server separates the kitchen from the dining area. A 2 sided fireplace opens to the dining and sunken living area.

 Virginia Fair Studios
A mural on canvas for application to a kids room wall. Removable characters were created to place on the mural!
Elegant kids' room photo in Los Angeles
Elegant kids' room photo in Los Angeles

Sponsored
Columbus, OH
Free consultation for landscape design!

Peabody Landscape Group
Franklin County's Reliable Landscape Design & Contracting
 Plural Office Architects
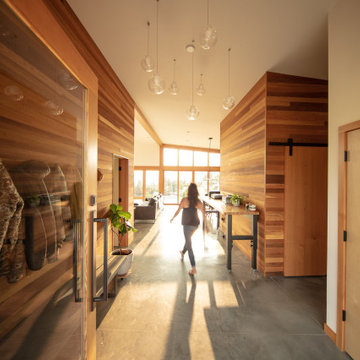
Eau House finds an unlikely organizing element in its mud room, which occupies a central position in the floorplan. Although practically this space fulfills a standard household function, as a small, freestanding cedar-clad enclosure, spatially, it engenders balance. To its north sleeps the primary suite and, across the hall, two bedrooms and a bathroom. To the south, the living, dining, and kitchen spaces breathe into one another. In effect, the mud room guides the flow of circulation in the home, between the private and public spaces, as a rock guides the flow of water in a stream.

 Aquascape
Container water gardens are beautiful and require less frequent watering than their soil counterparts. To keep mosquitoes away, add a small fountain (they won't lay eggs in moving water), add a small fish or two like rosy reds (they eat the larvae), or simply toss in a mosquito dunk.

 Mom's Design Build
The customer called us wanting a better fire pit area, a water feature, and a “tropical vacation” feel to the space. After looking at many different inspiration pictures I found that they reacted most to old-school water features – ponds and streams of rock with sheer falls – instead of more modern designs so that added to the design challenge. In the back yard there is no place to “hide” the birth of a water feature or even make it feel like a natural part of the landscape so the goal became to design a non-contrived but non-modern water feature with a resort, tropical feel. What says tropical resort more than a lazy river and tiki torches?
 BURNETTE BUILDERS
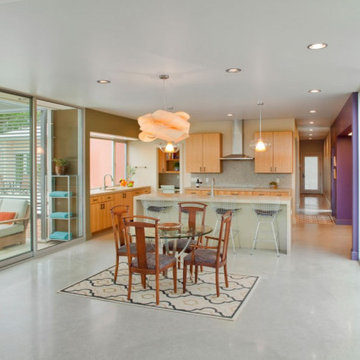
Nestled on a picture-perfect hill country property with a serene creek running through it, this hill country modern family home is a blend of fun and sophistication. The exterior's combination of geometrical shapes and a distinctive color palette is inviting and pleasing to the eye.
As light streams into the living room through walls of floor-to-ceiling windows, it creates a cheerful and bright atmosphere. This unmatched design with exquisite finishes generates a seamless confluence from the interior living spaces to the outside oasis.
One of the unusual characteristics of this home was the expansive soil conditions on site. Removing four feet of soil and replacing it with fill material was an unusual process for us in the Hill Country but a needed process to safeguard this home for many years of enjoyment.
 BURNETTE BUILDERS
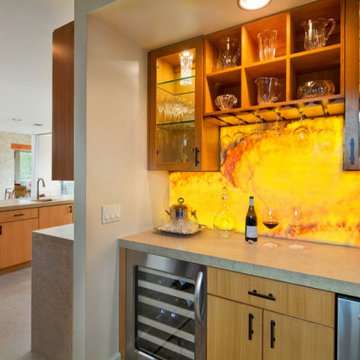
Nestled on a picture-perfect hill country property with a serene creek running through it, this hill country modern family home is a blend of fun and sophistication. The exterior's combination of geometrical shapes and a distinctive color palette is inviting and pleasing to the eye.
As light streams into the living room through walls of floor-to-ceiling windows, it creates a cheerful and bright atmosphere. This unmatched design with exquisite finishes generates a seamless confluence from the interior living spaces to the outside oasis.
One of the unusual characteristics of this home was the expansive soil conditions on site. Removing four feet of soil and replacing it with fill material was an unusual process for us in the Hill Country but a needed process to safeguard this home for many years of enjoyment.

 C.E. Pontz Sons
This project included installation of a 25′ pondless waterfall in York, PA. The waterfall and stream consist of approximately 6.5 tons of weathered limestone boulders and river gravel. Definitely one of my favorite water features to date. The crew knocked this one out of the park. Built not only for the beauty and relaxation, but also as a place for the grandchildren to enjoy when they come to visit. As you can tell from the video this truly defines living the water feature lifestyle, as grandfather and grandson enjoy the ambiance and flow of cool running water on a hot summer day.


 C.E. Pontz Sons
This project included installation of a 25′ pondless waterfall in York, PA. The waterfall and stream consist of approximately 6.5 tons of weathered limestone boulders and river gravel. Definitely one of my favorite water features to date. The crew knocked this one out of the park. Built not only for the beauty and relaxation, but also as a place for the grandchildren to enjoy when they come to visit. As you can tell from the video this truly defines living the water feature lifestyle, as grandfather and grandson enjoy the ambiance and flow of cool running water on a hot summer day.

 Clawson Architects, LLC
By relocating and reorganizing some of the utilities, we were about to open up and stream line the kitchen. Making a more functional island with views and access to the family room, living room, formal dining room, eat in kitchen with fire place and rear yard patio.
Peter Kubilus Architectural Photography. Cabinetry by Alexandria Como Design

 Katie Hutchison Studio
Constructed in two phases, this renovation, with a few small additions, touched nearly every room in this late ‘50’s ranch house. The owners raised their family within the original walls and love the house’s location, which is not far from town and also borders conservation land. But they didn’t love how chopped up the house was and the lack of exposure to natural daylight and views of the lush rear woods. Plus, they were ready to de-clutter for a more stream-lined look. As a result, KHS collaborated with them to create a quiet, clean design to support the lifestyle they aspire to in retirement.
To transform the original ranch house, KHS proposed several significant changes that would make way for a number of related improvements. Proposed changes included the removal of the attached enclosed breezeway (which had included a stair to the basement living space) and the two-car garage it partially wrapped, which had blocked vital eastern daylight from accessing the interior. Together the breezeway and garage had also contributed to a long, flush front façade. In its stead, KHS proposed a new two-car carport, attached storage shed, and exterior basement stair in a new location. The carport is bumped closer to the street to relieve the flush front facade and to allow access behind it to eastern daylight in a relocated rear kitchen. KHS also proposed a new, single, more prominent front entry, closer to the driveway to replace the former secondary entrance into the dark breezeway and a more formal main entrance that had been located much farther down the facade and curiously bordered the bedroom wing.
Inside, low ceilings and soffits in the primary family common areas were removed to create a cathedral ceiling (with rod ties) over a reconfigured semi-open living, dining, and kitchen space. A new gas fireplace serving the relocated dining area -- defined by a new built-in banquette in a new bay window -- was designed to back up on the existing wood-burning fireplace that continues to serve the living area. A shared full bath, serving two guest bedrooms on the main level, was reconfigured, and additional square footage was captured for a reconfigured master bathroom off the existing master bedroom. A new whole-house color palette, including new finishes and new cabinetry, complete the transformation. Today, the owners enjoy a fresh and airy re-imagining of their familiar ranch house.
Photos by Katie Hutchison




 C.E. Pontz Sons
This project included installation of a 25′ pondless waterfall in York, PA. The waterfall and stream consist of approximately 6.5 tons of weathered limestone boulders and river gravel. Definitely one of my favorite water features to date. The crew knocked this one out of the park. Built not only for the beauty and relaxation, but also as a place for the grandchildren to enjoy when they come to visit. As you can tell from the video this truly defines living the water feature lifestyle, as grandfather and grandson enjoy the ambiance and flow of cool running water on a hot summer day.

 Green Jay Landscape Design
Jay Archer
Example of a mid-sized classic courtyard stone patio container garden design in New York
Example of a mid-sized classic courtyard stone patio container garden design in New York
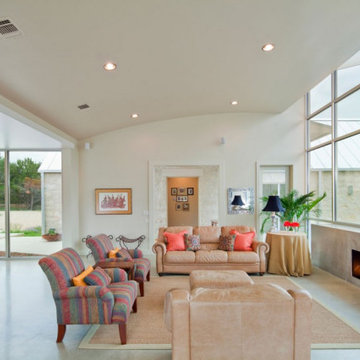 BURNETTE BUILDERS
Nestled on a picture-perfect hill country property with a serene creek running through it, this hill country modern family home is a blend of fun and sophistication. The exterior's combination of geometrical shapes and a distinctive color palette is inviting and pleasing to the eye.
As light streams into the living room through walls of floor-to-ceiling windows, it creates a cheerful and bright atmosphere. This unmatched design with exquisite finishes generates a seamless confluence from the interior living spaces to the outside oasis.
One of the unusual characteristics of this home was the expansive soil conditions on site. Removing four feet of soil and replacing it with fill material was an unusual process for us in the Hill Country but a needed process to safeguard this home for many years of enjoyment.
91