
Search results for "Live streaming" in Home Design Ideas
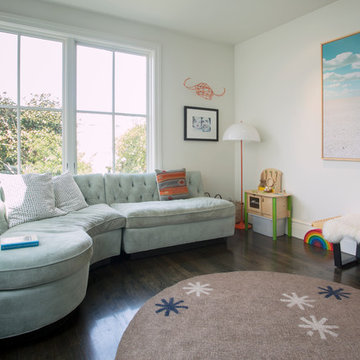
 Margot Hartford Photography
Photo: Margot Hartford © 2015 Houzz
Inspiration for a transitional family room remodel in San Francisco
Inspiration for a transitional family room remodel in San Francisco
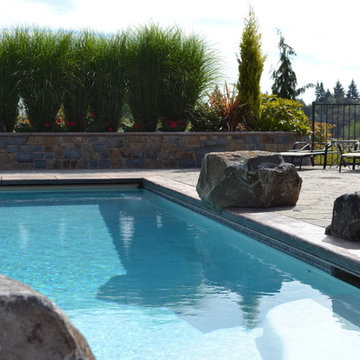

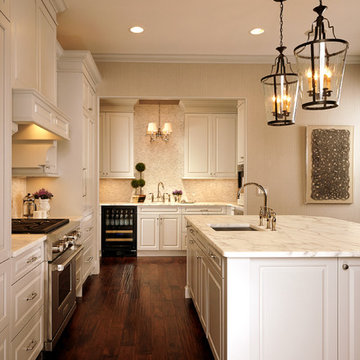
 VanBrouck & Associates, Inc.
VanBrouck & Associates: Inspired by the classical architecture of Palladio, this Italian villa was designed with a procession of beautifully proportioned, ordered spaces, with strong axial sightlines, to draw the eye through the spaces and beckon the individual to explore. Beautifully sited on acreage, the interior and exterior spaces are thoughtfully orchestrated to interact together, and to connect to the land. Stone loggias, at the entry, rear, and side of the residence, visually and literally extend the interior living spaces. View-lines extend through the house from the open courtyard and infinite landscape vistas of the front to the wooded terrain of the rear. Gentle cross-breezes flow and natural light streams into the rooms from a series of French doors lyrically arranged throughout the spaces.
Find the right local pro for your project
 VanBrouck & Associates, Inc.
VanBrouck & Associates: Inspired by the classical architecture of Palladio, this Italian villa was designed with a procession of beautifully proportioned, ordered spaces, with strong axial sightlines, to draw the eye through the spaces and beckon the individual to explore. Beautifully sited on acreage, the interior and exterior spaces are thoughtfully orchestrated to interact together, and to connect to the land. Stone loggias, at the entry, rear, and side of the residence, visually and literally extend the interior living spaces. View-lines extend through the house from the open courtyard and infinite landscape vistas of the front to the wooded terrain of the rear. Gentle cross-breezes flow and natural light streams into the rooms from a series of French doors lyrically arranged throughout the spaces.
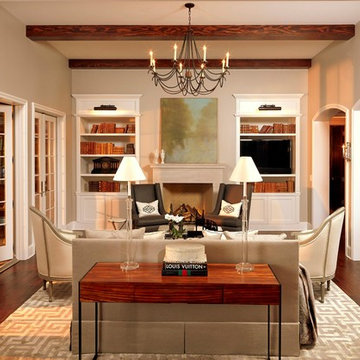 VanBrouck & Associates, Inc.
VanBrouck & Associates: Inspired by the classical architecture of Palladio, this Italian villa was designed with a procession of beautifully proportioned, ordered spaces, with strong axial sightlines, to draw the eye through the spaces and beckon the individual to explore. Beautifully sited on acreage, the interior and exterior spaces are thoughtfully orchestrated to interact together, and to connect to the land. Stone loggias, at the entry, rear, and side of the residence, visually and literally extend the interior living spaces. View-lines extend through the house from the open courtyard and infinite landscape vistas of the front to the wooded terrain of the rear. Gentle cross-breezes flow and natural light streams into the rooms from a series of French doors lyrically arranged throughout the spaces.
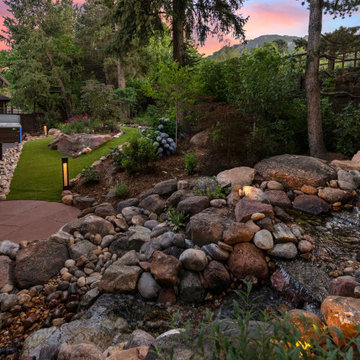
 Nature's Way Landscapes
With mountain views as the backdrop, this backyard retreat features a softly cascading stream, curved turf path, and layered plantings — all anchored by natural stonework that blends seamlessly with the woodland setting. A timeless design for peaceful living and effortless flow.
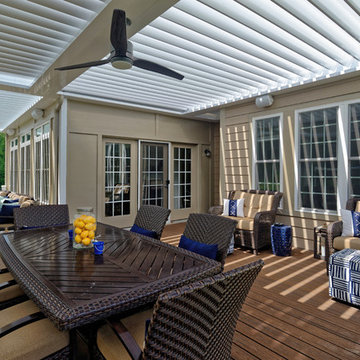
 Core Outdoor Living
Keep your home bright, while you lunch in the shade outside. Separate zones allow these homeowners to configure their Equinox any way they want.
Close the louvers over the dining table, and open the louvers next to the house to let the sun stream through the windows. Or, as the day wears on and the sun get too unbearably hot, close those louvers too to keep the home cooler and the AC bills low!


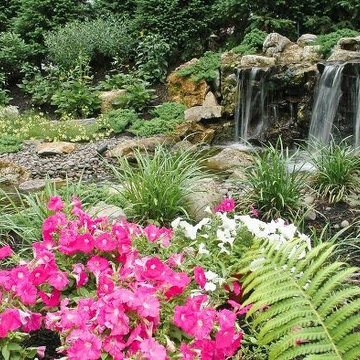
 Deck and Patio Company "Outdoor Living Experts"
For this Deck and Patio project, pink petunias add a bright statement away from where the waterfalls spill and seep into the ground. Close to the waterfall area we added grassy plants like Liriope that thrive in moist soil. www.deckandpatio.com
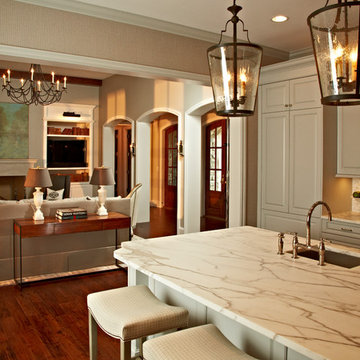 VanBrouck & Associates, Inc.
VanBrouck & Associates: Inspired by the classical architecture of Palladio, this Italian villa was designed with a procession of beautifully proportioned, ordered spaces, with strong axial sightlines, to draw the eye through the spaces and beckon the individual to explore. Beautifully sited on acreage, the interior and exterior spaces are thoughtfully orchestrated to interact together, and to connect to the land. Stone loggias, at the entry, rear, and side of the residence, visually and literally extend the interior living spaces. View-lines extend through the house from the open courtyard and infinite landscape vistas of the front to the wooded terrain of the rear. Gentle cross-breezes flow and natural light streams into the rooms from a series of French doors lyrically arranged throughout the spaces.
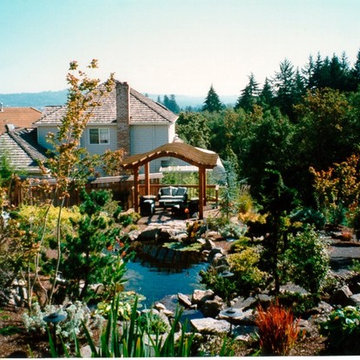
 Jeffery Stevenson Inc.
Chemical free swimming pool and Koi pond. Proper planting, filtration and UV lights make this an amazing back yard oasis. Wide variety of low maintenance planting offering color and winter interest. Pergola and deck with stone patio.
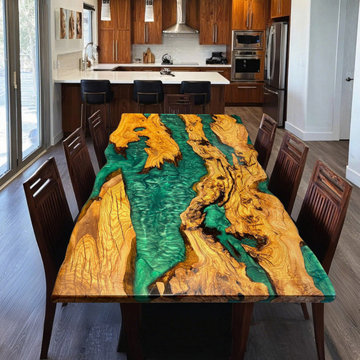
 KAZANA HOME
Bring the serenity of a forest stream indoors with this exquisite live-edge table. Crafted from solid olive wood and a flowing green epoxy resin river, this piece serves as a stunning focal point that balances organic texture with contemporary elegance.
Design Highlights:
• Material Contrast: Warm olive wood grain meets glossy, translucent resin.
• Functional Art: A durable, easy-to-clean epoxy surface ideal for daily use.
• Style Versatility: Complements modern, rustic, and organic-modern interiors.
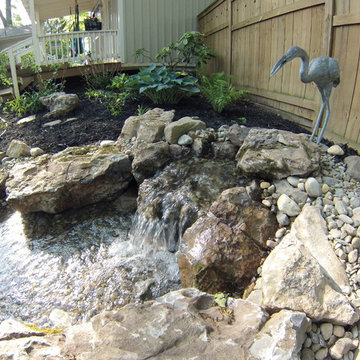
 C.E. Pontz Sons
This project included installation of a 25′ pondless waterfall in York, PA. The waterfall and stream consist of approximately 6.5 tons of weathered limestone boulders and river gravel. Definitely one of my favorite water features to date. The crew knocked this one out of the park. Built not only for the beauty and relaxation, but also as a place for the grandchildren to enjoy when they come to visit. As you can tell from the video this truly defines living the water feature lifestyle, as grandfather and grandson enjoy the ambiance and flow of cool running water on a hot summer day.
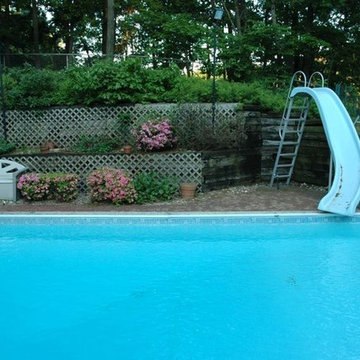 Deck and Patio Company "Outdoor Living Experts"
To update this dated backyard pool area, the key was replacing the old wood retaining wall area.

Sponsored
Columbus, OH
Free consultation for landscape design!

Peabody Landscape Group
Franklin County's Reliable Landscape Design & Contracting
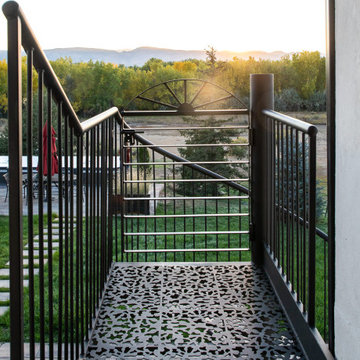

 Nature's Way Landscapes
A tranquil stream winds through hand-set boulders, flowing gently beneath soft lighting—an invitation to pause, breathe, and be.
This is an example of a mid-sized transitional partial sun backyard river rock and wood fence waterfall in Denver for summer.
This is an example of a mid-sized transitional partial sun backyard river rock and wood fence waterfall in Denver for summer.
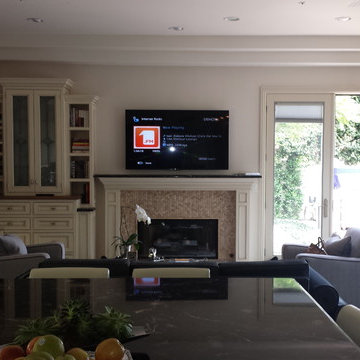
 Standing Ovation Surround Sound Services
Installation in progress by S.O.S of 60" Samsung Flat screen TV above fire place, including 2nd and 3rd zones ceiling sound and out door speakers, terminated with Denon AVR power amplifier allowing audio streaming over the ethernet, All cable and wires installed in-wall, and devices are controlled by URC system control MX-980.
Ron S.
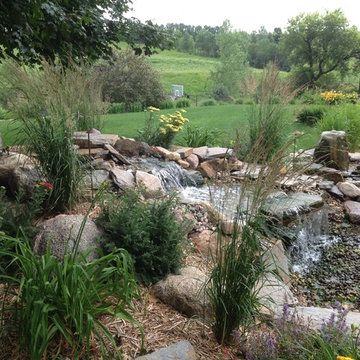
 Oakridge Nursery & Landscaping
Native plant material surrounds a natural stone water fall. These will help to complete an outdoor living environment by adding some privacy for both views into the space and competing noise.



 Aquascape
Container water gardens are beautiful and require less frequent watering than their soil counterparts. To keep mosquitoes away, add a small fountain (they won't lay eggs in moving water), add a small fish or two like rosy reds (they eat the larvae), or simply toss in a mosquito dunk.

 Virginia Fair Studios
A mural on canvas for application to a kids room wall. Removable characters were created to place on the mural!
Elegant kids' room photo in Los Angeles
Elegant kids' room photo in Los Angeles
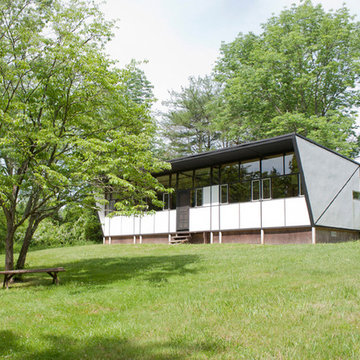
 Andrea Mergentime -- River Valley Realty, LLC
The Butterfly House is a mid-century 1955 gem practically unaltered since inception. Noted architect Jules Gregory designed this home for the original owners, introducing his vision of an economical home. Sited on 3 private acres the sun streams through a wall of windows framing beautiful SE views. A Nakashima Server separates the kitchen from the dining area. A 2 sided fireplace opens to the dining and sunken living area.
90