
Search results for "Loft decor" in Home Design Ideas
 Megan Grehl

Example of a large trendy open concept dark wood floor living room design in New York with a standard fireplace, a media wall, a music area, white walls and a metal fireplace

 S-Squared // Architecture + Interiors + Landscape
Photo: Mark Pinkerton


Game room - transitional dark wood floor game room idea in San Francisco with beige walls and a tv stand
Game room - transitional dark wood floor game room idea in San Francisco with beige walls and a tv stand
Find the right local pro for your project
 Pascal Liguori & Son
Living Room
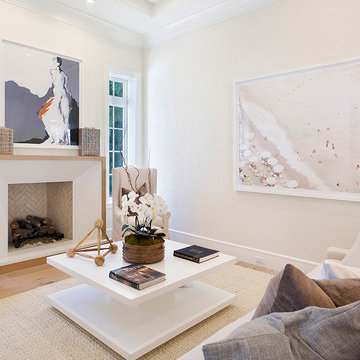
Living room - mid-sized coastal loft-style light wood floor and beige floor living room idea in Miami with white walls, a standard fireplace, a plaster fireplace and no tv
Living room - mid-sized coastal loft-style light wood floor and beige floor living room idea in Miami with white walls, a standard fireplace, a plaster fireplace and no tv
 JAC Interiors

Living room - small eclectic loft-style light wood floor living room idea in Los Angeles with multicolored walls, a corner fireplace, a plaster fireplace and a wall-mounted tv
 West Village GC

Mid-sized transitional freestanding desk dark wood floor study room photo in New York with gray walls

 Cody Craig Custom Homes
Family room - traditional enclosed carpeted family room idea in Austin with white walls and a wall-mounted tv

Sponsored
Columbus, OH

Hope Restoration & General Contracting
Columbus Design-Build, Kitchen & Bath Remodeling, Historic Renovations

Example of a mid-century modern girl light wood floor and beige floor kids' room design in Other with pink walls

 Beckenstein Fabric and Interiors
Dale Eramo is responsible for the design of this gorgeous Midtown Loft in Manhattan, and he used Beckenstein for the fabric and upholstery.
Trendy bedroom photo in New York with red walls
Trendy bedroom photo in New York with red walls
 Tiny Monster Design

Open Loft Living Space w/ Modern Art & Furniture
Inspiration for a small contemporary loft-style and formal concrete floor and gray floor living room remodel in San Francisco with white walls
Inspiration for a small contemporary loft-style and formal concrete floor and gray floor living room remodel in San Francisco with white walls
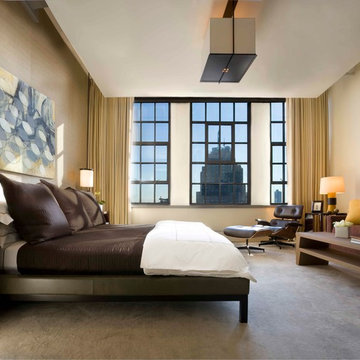
 Stephen Wang + Associates Architects
Example of a large minimalist master carpeted bedroom design in New York with beige walls and no fireplace
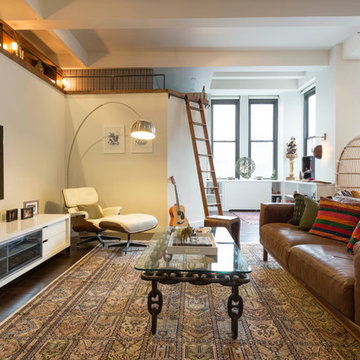
Example of a mid-sized trendy loft-style dark wood floor living room design in Los Angeles with a wall-mounted tv

 BDR Executive Custom Homes
Ashley Avila
Mudroom - transitional gray floor mudroom idea in Grand Rapids with white walls
Mudroom - transitional gray floor mudroom idea in Grand Rapids with white walls

Sponsored
Columbus, OH
Hope Restoration & General Contracting
Columbus Design-Build, Kitchen & Bath Remodeling, Historic Renovations
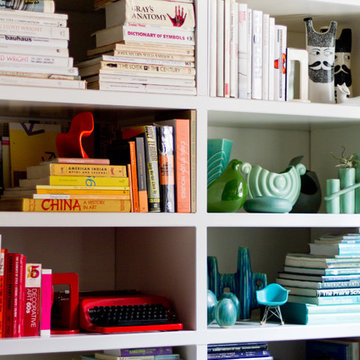


 Decorating Den Interiors- Corporate Headquarters
Designed by Patricia Kelly, Decorating Den Interiors in Morganville, NJ
Inspiration for a timeless girl carpeted kids' bedroom remodel in New York with pink walls
Inspiration for a timeless girl carpeted kids' bedroom remodel in New York with pink walls
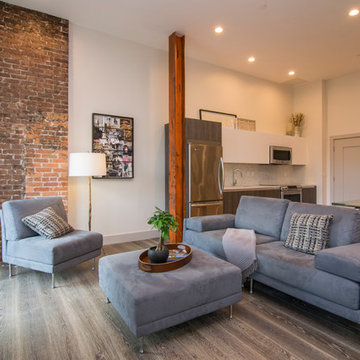
 BBD Lifestyle
Example of a mid-sized urban open concept medium tone wood floor and brown floor living room design in Tampa with white walls, no fireplace and a tv stand


Sponsored
Sunbury, OH

J.Holderby - Renovations
Franklin County's Leading General Contractors - 2X Best of Houzz!


 The Red Shutters - Marina Case
Cape Cod; Dennis, MA
This Cape Cod space embodies coastal living with a cozy and inviting atmosphere. A prominent feature is the built-in window seat with Serena and Lilly pillows, which offers a sunny and comfortable spot to relax and read. The window seat is framed by built-in bookshelves, providing both a classic aesthetic and practical storage for books and decorative items. Warm, natural light floods the area through the large windows, enhancing the serene and open feel of the space.

 Axis Mundi Design
This NoHo apartment, in a landmarked circa 1870 building designed by Stephen Decatur Hatch and converted to lofts in 1987, had been interestingly renovated by a rock musician before being purchased by a young hedge fund manager and his gallery director girlfriend. Naturally, the couple brought to the project their collection of painting, photography and sculpture, mostly by young emerging artists. Axis Mundi accommodated these pieces within a neutral palette accented with occasional flashes of bright color that referenced the various artworks. Major furniture pieces – a sectional in the library, a 12-foot-long dining table–along with a rich blend of textures such as leather, linen, fur and warm woods, helped bring the sprawling dimensions of the loft down to human scale.
Size: 3,400 sf
Design Team: John Beckmann and Nick Messerlian
Architect: Nemaworkshop
Photography: Durston Saylor, and Mark Roskams
© Axis Mundi Design LLC
 Studio Peck LLC
Studio Peck LLC

Inspiration for a rustic boy carpeted and gray floor kids' room remodel in Orlando with gray walls
Inspiration for a rustic boy carpeted and gray floor kids' room remodel in Orlando with gray walls
11