
Search results for "Loft landing" in Home Design Ideas

 Nicholas Moriarty Interiors (NMI, LLC.)
Nicholas Moriarty Interiors
Large trendy brown two-story wood exterior home photo in Chicago
Large trendy brown two-story wood exterior home photo in Chicago

 Mell Lawrence Architects
Staircase - small contemporary wooden straight metal railing staircase idea in Austin with wooden risers

 William Guidero Planning and Design
Contractor: Legacy CDM Inc. | Interior Designer: Kim Woods & Trish Bass | Photographer: Jola Photography
Study room - large farmhouse freestanding desk medium tone wood floor and brown floor study room idea in Orange County with white walls
Study room - large farmhouse freestanding desk medium tone wood floor and brown floor study room idea in Orange County with white walls
Find the right local pro for your project

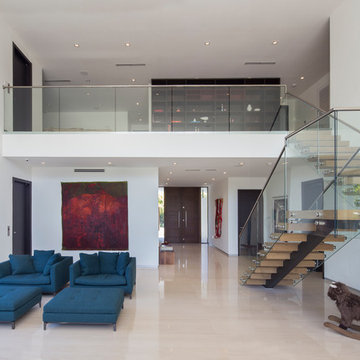
 SDH Studio Architecture and Interior Design
SDH Studio - Architecture and Design
Location: Golden Beach, Florida, USA
Overlooking the canal in Golden Beach 96 GB was designed around a 27 foot triple height space that would be the heart of this home. With an emphasis on the natural scenery, the interior architecture of the house opens up towards the water and fills the space with natural light and greenery.
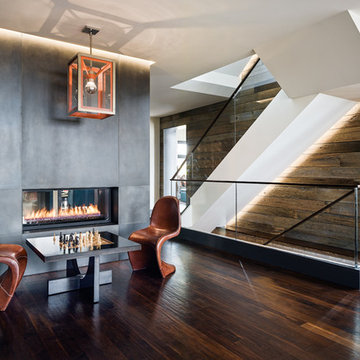
Living room - contemporary loft-style dark wood floor living room idea in San Francisco with a two-sided fireplace

 StudioLAB
A young couple with three small children purchased this full floor loft in Tribeca in need of a gut renovation. The existing apartment was plagued with awkward spaces, limited natural light and an outdated décor. It was also lacking the required third child’s bedroom desperately needed for their newly expanded family. StudioLAB aimed for a fluid open-plan layout in the larger public spaces while creating smaller, tighter quarters in the rear private spaces to satisfy the family’s programmatic wishes. 3 small children’s bedrooms were carved out of the rear lower level connected by a communal playroom and a shared kid’s bathroom. Upstairs, the master bedroom and master bathroom float above the kid’s rooms on a mezzanine accessed by a newly built staircase. Ample new storage was built underneath the staircase as an extension of the open kitchen and dining areas. A custom pull out drawer containing the food and water bowls was installed for the family’s two dogs to be hidden away out of site when not in use. All wall surfaces, existing and new, were limited to a bright but warm white finish to create a seamless integration in the ceiling and wall structures allowing the spatial progression of the space and sculptural quality of the midcentury modern furniture pieces and colorful original artwork, painted by the wife’s brother, to enhance the space. The existing tin ceiling was left in the living room to maximize ceiling heights and remain a reminder of the historical details of the original construction. A new central AC system was added with an exposed cylindrical duct running along the long living room wall. A small office nook was built next to the elevator tucked away to be out of site.

 Lakeside Living Design, LLC
Kids' room - large traditional girl medium tone wood floor kids' room idea in Indianapolis with blue walls


 WSM Craft

 Perfectly settled in the shade of three majestic oak trees, this timeless homestead evokes a deep sense of belonging to the land. The Wilson Architects farmhouse design riffs on the agrarian history of the region while employing contemporary green technologies and methods. Honoring centuries-old artisan traditions and the rich local talent carrying those traditions today, the home is adorned with intricate handmade details including custom site-harvested millwork, forged iron hardware, and inventive stone masonry. Welcome family and guests comfortably in the detached garage apartment. Enjoy long range views of these ancient mountains with ample space, inside and out.

 a|r|design
Gut renovation of 1880's townhouse. New vertical circulation and dramatic rooftop skylight bring light deep in to the middle of the house. A new stair to roof and roof deck complete the light-filled vertical volume. Programmatically, the house was flipped: private spaces and bedrooms are on lower floors, and the open plan Living Room, Dining Room, and Kitchen is located on the 3rd floor to take advantage of the high ceiling and beautiful views. A new oversized front window on 3rd floor provides stunning views across New York Harbor to Lower Manhattan.
The renovation also included many sustainable and resilient features, such as the mechanical systems were moved to the roof, radiant floor heating, triple glazed windows, reclaimed timber framing, and lots of daylighting.
All photos: Lesley Unruh http://www.unruhphoto.com/
 Black and White by Garman Homes
Tourfactory.com

Large cottage gender-neutral medium tone wood floor kids' room photo in Raleigh with blue walls
Large cottage gender-neutral medium tone wood floor kids' room photo in Raleigh with blue walls
 STUDIO Villanueva Architecture, LLC


Inspiration for a mid-sized transitional loft-style dark wood floor and brown floor family room remodel in Chicago with white walls and a wall-mounted tv


Sponsored
Columbus, OH

Structural Remodeling
Franklin County's Heavy Timber Specialists | Best of Houzz 2020!
 Lands End Development - Designers & Builders

Rustic brown wood exterior home idea in Minneapolis with a shingle roof
 Dan Nelson, Designs Northwest Architects
Photography by Lucas Henning.
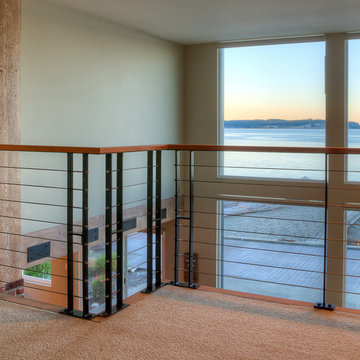
Mid-sized minimalist home design photo in Seattle
Mid-sized minimalist home design photo in Seattle

 PHL & SERVICES

Photos by Libertad Rodriguez / Phl & Services.llc Architecture by sdh studio.
Example of a large trendy formal and loft-style porcelain tile and beige floor living room design in Miami with white walls, no fireplace and no tv
Example of a large trendy formal and loft-style porcelain tile and beige floor living room design in Miami with white walls, no fireplace and no tv


 Brett King Builder
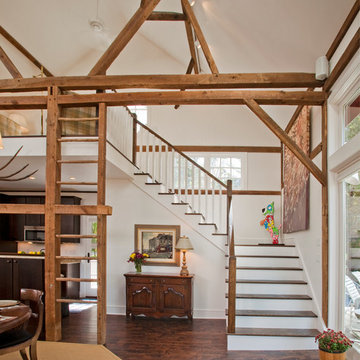
Interior staircase of the remodeled barn.
-Randal Bye
Large country wooden l-shaped staircase photo in Philadelphia
Large country wooden l-shaped staircase photo in Philadelphia
 Alexander Gorlin Architects
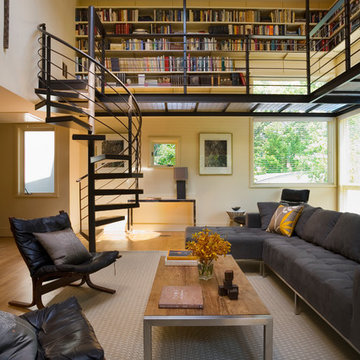
Example of a trendy formal and open concept living room design in New York

4