
Search results for "Loft landing" in Home Design Ideas
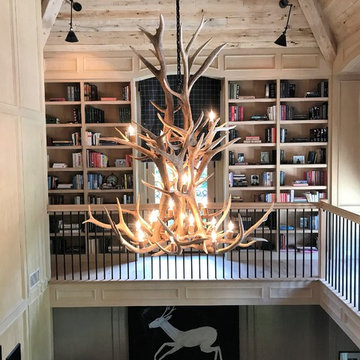

 Jeff Jordan Architects LLC

Gregory Maka
Home studio - industrial light wood floor home studio idea in New York with white walls
Home studio - industrial light wood floor home studio idea in New York with white walls

 LandMark Photography
Architectural photography by LandMark Photography. WEST STUDIO Architects & Construction Services.
Example of a small arts and crafts medium tone wood floor living room design in Chicago with beige walls
Example of a small arts and crafts medium tone wood floor living room design in Chicago with beige walls
Find the right local pro for your project

 Space Redefined
Second floor landing and seating area. Purple and yellow combo to contrast the home's blue and white palette.
Mid-sized minimalist light wood floor and beige floor hallway photo in Chicago with gray walls
Mid-sized minimalist light wood floor and beige floor hallway photo in Chicago with gray walls
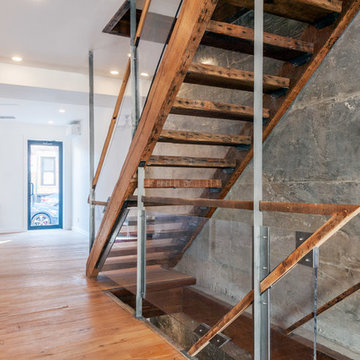
 Jeffrey McMahon Design + Build
Example of a large minimalist wooden straight open and mixed material railing staircase design in New York
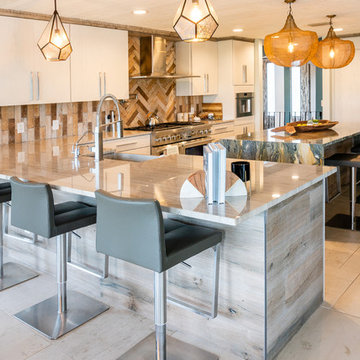
 Design Loft Interiors
Kitchen - coastal u-shaped gray floor kitchen idea in Jacksonville with a farmhouse sink, flat-panel cabinets, white cabinets, stainless steel appliances, an island and gray countertops

 Besch Architecture
This small opening creates a view to the family room below as one proceeds up to the upper levels on the stairs
Peter Nilson Photography

Example of an urban medium tone wood floor hallway design in Chicago with white walls
Example of an urban medium tone wood floor hallway design in Chicago with white walls



 Bromley Caldari Architects PC
Staircase - huge contemporary wooden u-shaped open and metal railing staircase idea in New York
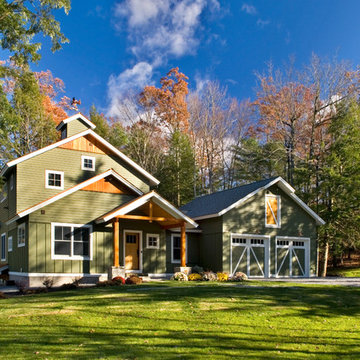
 Verdant Architecture
A custom home designed to work with the slope of the land and surrounding forest.
Inspiration for a large country green three-story concrete fiberboard exterior home remodel with a shingle roof
Inspiration for a large country green three-story concrete fiberboard exterior home remodel with a shingle roof
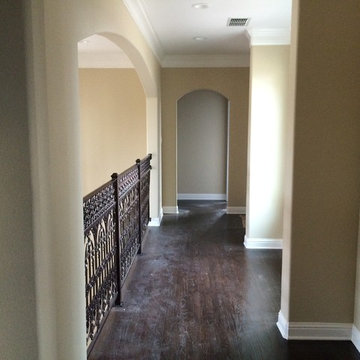
 Sky Studio Designs, LLC
Hall overlook above entry looking to living room.
Hallway - mid-sized traditional dark wood floor and brown floor hallway idea in New Orleans with beige walls
Hallway - mid-sized traditional dark wood floor and brown floor hallway idea in New Orleans with beige walls

 Allegretti Architects, Inc.
The Owners of a home that had been consumed by the moving dunes of Lake Michigan wanted a home that would not only stand the test of aesthetic time, but survive the vicissitudes of the environment.
With the assistance of the Michigan Department of Environmental Quality as well as the consulting civil engineer and the City of Grand Haven Zoning Department, a soil stabilization site plan was developed based on raising the new home’s main floor elevation by almost three feet, implementing erosion studies, screen walls and planting indigenous, drought tolerant xeriscaping. The screen walls, as well as the low profile of the home and the use of sand trapping marrum beachgrass all help to create a wind shadow buffer around the home and reduce blowing sand erosion and accretion.
The Owners wanted to minimize the stylistic baggage which consumes most “cottage” residences, and with the Architect created a home with simple lines focused on the view and the natural environment. Sustainable energy requirements on a budget directed the design decisions regarding the SIPs panel insulation, energy systems, roof shading, other insulation systems, lighting and detailing. Easily constructed and linear, the home harkens back to mid century modern pavilions with present day environmental sensitivities and harmony with the site.
James Yochum
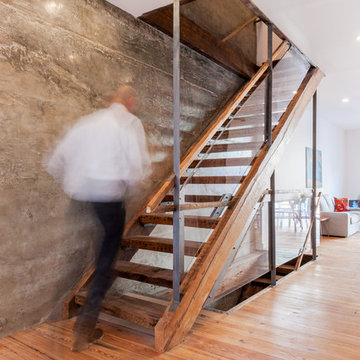 Jeffrey McMahon Design + Build
Inspiration for a large modern wooden straight open and mixed material railing staircase remodel in New York
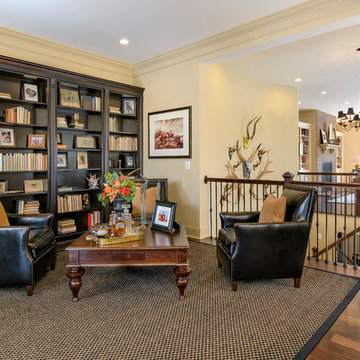
 Arcadia Communities
The Kavanagh Model Home by Arcadia at Willowsford in Ashburn, VA: 4 Bedrooms, 4 Bath [Photo Credit: Maxine Schnitzer Photography 2014]
Example of a classic home design design in DC Metro
Example of a classic home design design in DC Metro

Sponsored
Columbus, OH

Structural Remodeling
Franklin County's Heavy Timber Specialists | Best of Houzz 2020!
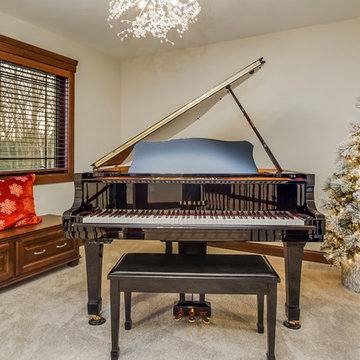
 MARCUSSE CONSTRUCTION
Small elegant loft-style carpeted and beige floor family room photo in Grand Rapids with a music area, gray walls, no fireplace and no tv

 Kelly Mittleman
Mid-sized cottage loft-style medium tone wood floor and beige floor family room photo in New York with white walls and a tv stand
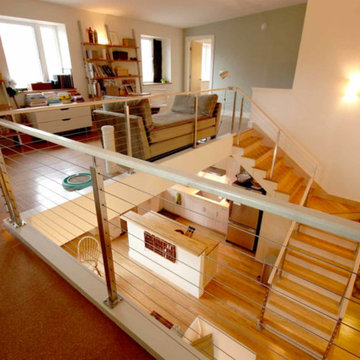
 User
UserMid-sized elegant loft-style vinyl floor and brown floor family room library photo in Other with white walls, no fireplace and no tv
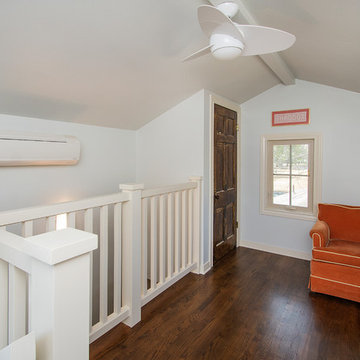
 Sardone | McLain
Mid-sized elegant wooden l-shaped wood railing staircase photo in Dallas with painted risers


 Caela McKeever
Photo: Caela McKeever © 2015 Houzz
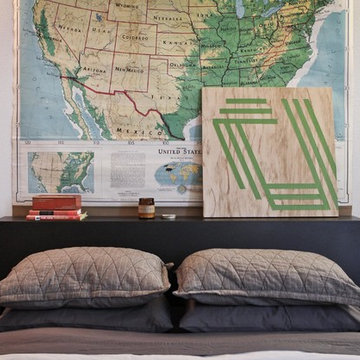
Inspiration for an eclectic bedroom remodel in Seattle
Inspiration for an eclectic bedroom remodel in Seattle

 LiLu Interiors
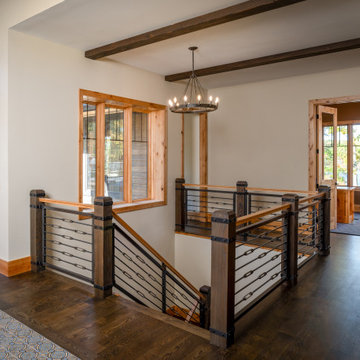
A family-friendly Wisconsin lake home designed for connection, comfort, and intentional living—rugged enough for outdoor days, refined enough for relaxed, memorable weekends together.
An open stair landing with warm wood trim, dark floors, custom metal railing, and lake views creates a refined transition between gathering spaces in this family retreat.
7