
Search results for "Loft landing" in Home Design Ideas


 Precision Home Builders & Precision Renovations
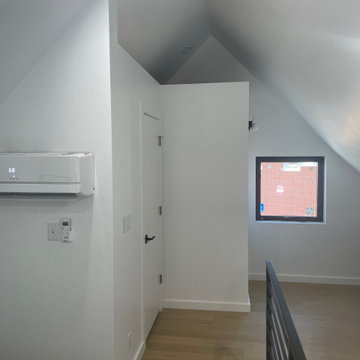
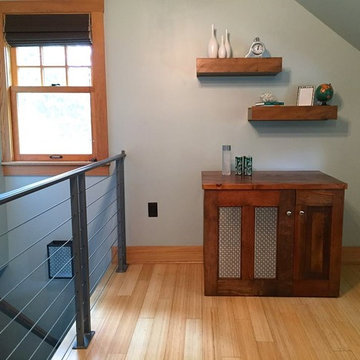

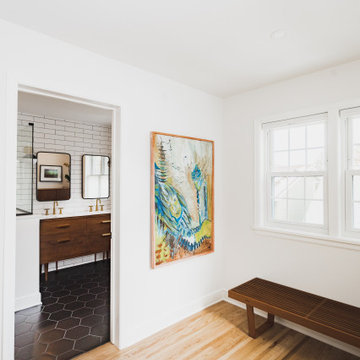
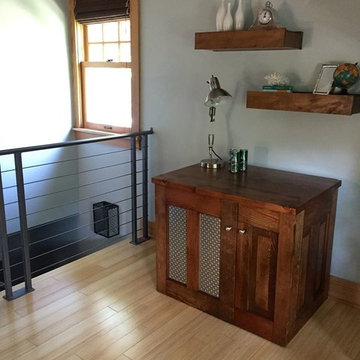
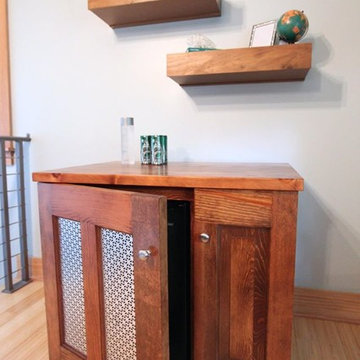
Upstairs leads to loft. Landing has cabinet storage and egress window before leading to bedroom and bathroom area.
Example of a mid-sized urban loft-style light wood floor, brown floor and vaulted ceiling bedroom design in Denver with white walls
Example of a mid-sized urban loft-style light wood floor, brown floor and vaulted ceiling bedroom design in Denver with white walls
Find the right local pro for your project
 DJK Custom Homes
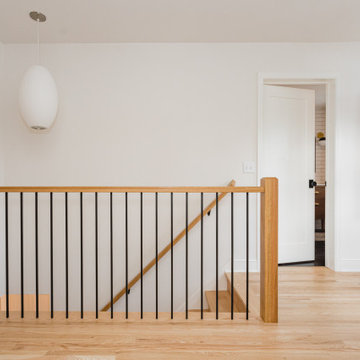
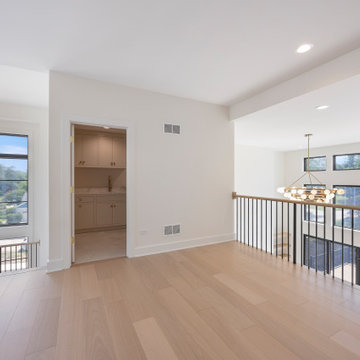
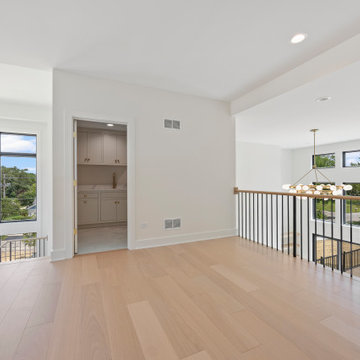
This second-floor loft landing offers a bright transitional space with a clear view over the two-story great room. Featuring wide-plank light wood floors, sleek black metal railings with wood accents, and a modern statement chandelier, the space feels open and airy. Adjacent built-in cabinetry provides additional functionality, while large windows bring in abundant natural light.



 User
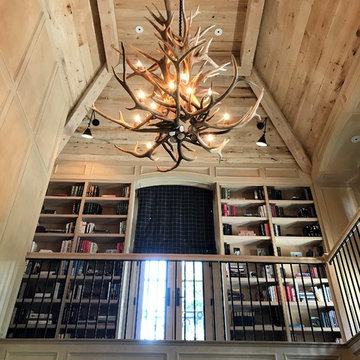
UserAn incredible custom 3,300 square foot custom Craftsman styled 2-story home with detailed amenities throughout.
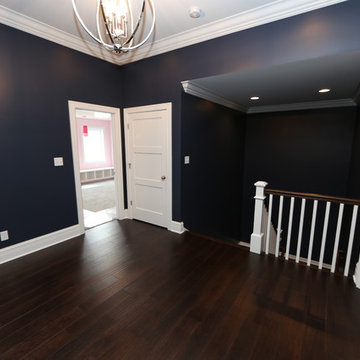
Family room - large craftsman loft-style dark wood floor and brown floor family room idea in Chicago with blue walls and a wall-mounted tv
Family room - large craftsman loft-style dark wood floor and brown floor family room idea in Chicago with blue walls and a wall-mounted tv
 YM Design, Inc.

Large arts and crafts loft-style light wood floor and beige floor family room photo in Boston with white walls and no fireplace
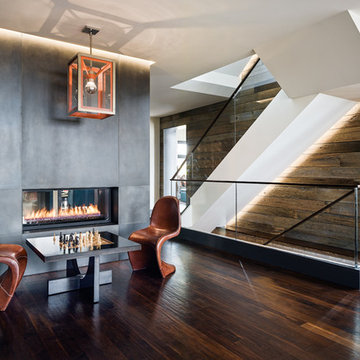
Living room - contemporary loft-style dark wood floor living room idea in San Francisco with a two-sided fireplace
 A & J Interiors, LLC

Kravet Jamaica fabric add a pop of color to this sunny loft space. Photo by Debi PInelli anjinteriorsllc.com
Inspiration for a coastal loft-style light wood floor family room remodel in New York with beige walls and a tv stand
Inspiration for a coastal loft-style light wood floor family room remodel in New York with beige walls and a tv stand


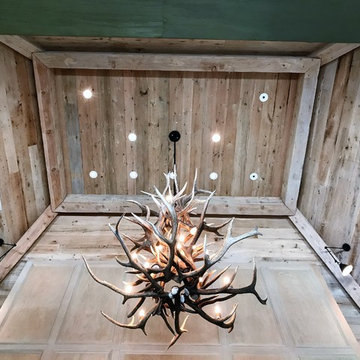
 Reclaimed Enterprises
Jenny Gilbreath
Staircase - mid-sized contemporary straight staircase idea in Omaha
Staircase - mid-sized contemporary straight staircase idea in Omaha
 DJK Custom Homes
This second-floor loft landing offers a bright transitional space with a clear view over the two-story great room. Featuring wide-plank light wood floors, sleek black metal railings with wood accents, and a modern statement chandelier, the space feels open and airy. Adjacent built-in cabinetry provides additional functionality, while large windows bring in abundant natural light.

Sponsored
Columbus, OH

Structural Remodeling
Franklin County's Heavy Timber Specialists | Best of Houzz 2020!
 Moris Construction
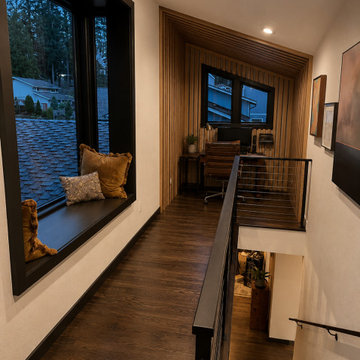
Modern home office and loft landing featuring a built-in workspace, large picture windows, custom stair railing, and integrated window seating. This multifunctional space combines natural light, efficient design, and flexible work-from-home functionality.
 Scholten Construction LLC
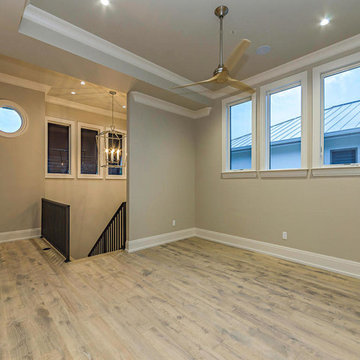
Living room - large traditional open concept light wood floor living room idea in Miami with beige walls, no fireplace and no tv
 User
UserMerle Prosofky Photography Ltd.

Kids' study room - transitional gender-neutral dark wood floor kids' study room idea in Edmonton with gray walls
Kids' study room - transitional gender-neutral dark wood floor kids' study room idea in Edmonton with gray walls
8