
Search results for "Loft landing" in Home Design Ideas
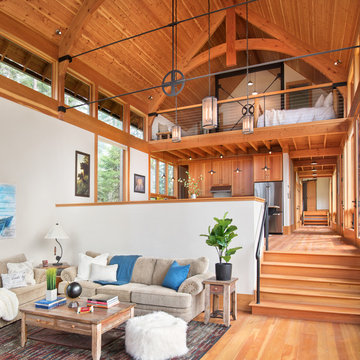
 MMW Architects
Example of a mountain style open concept medium tone wood floor and brown floor living room design in Other with white walls



Example of a mountain style loft-style medium tone wood floor bedroom design in New York with white walls
Find the right local pro for your project
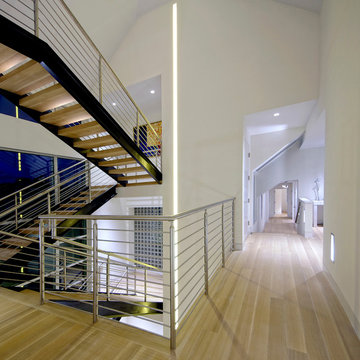
 Bruce Nagel + Partners Architects
Inspiration for a large contemporary light wood floor hallway remodel in New York with white walls
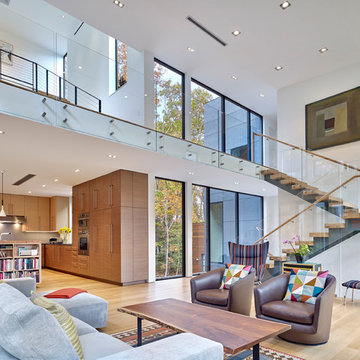
 Dewson Construction Company
Living room - contemporary open concept light wood floor and beige floor living room idea in Wilmington with white walls

 Calvin Florian

Interior photo of our mezzanine area. Great space to work in and display our books and photos. The midcentury furniture seems to work well with our more contemporary design.
Old Fourth Ward, Atlanta, Ga.
Architecture by bldgs.org
Photos by maibri.com

 Rizzoli New York
Photography by Erhard Pfeiffer © Rizzoli
Example of a transitional pool house design in New York
Example of a transitional pool house design in New York



 HOMES BY TOWNE
Shiloh
Base Price: $439,900
Living Area: 3,193 SF
Description: 2 Levels 4 Bedroom 2.5 Bath Loft 2 Car Garage
Kids' bedroom - mid-sized transitional carpeted and gray floor kids' bedroom idea in Other with blue walls
Kids' bedroom - mid-sized transitional carpeted and gray floor kids' bedroom idea in Other with blue walls

 Carlos Delgado Architect
Kids open loft space.
Mid-sized trendy gender-neutral medium tone wood floor and brown floor playroom photo in Other with yellow walls
Mid-sized trendy gender-neutral medium tone wood floor and brown floor playroom photo in Other with yellow walls

 WA Design Architects
wa design
Inspiration for a contemporary light wood floor hallway remodel in San Francisco with green walls
Inspiration for a contemporary light wood floor hallway remodel in San Francisco with green walls

 Oscar Interiors
Hideaway, Le Marche - San Marino, Italy
A historical Hideaway.
Image courtesy on the realtor, Leo Trippi.
A well-hidden place where the spirit finds its peace, nested between the Romagna, the Marches and Tuscany. Entering the gate, one leaves behind the pace of chaotic lives, and abandons itself to the joy of living of this ancient land. It is meant to be understood as a site of experience, where nature, culture, history and pleasure are elevated to the centre of things in order to finally rediscover it in oneself. A sort of “back to the simplicity”, aiming to dedicate oneself to observation and drawing from it valuable experiences for one’s life. Each of the three houses presents itself as an unexpected world in its own right, closed in on itself and yet a harmonious part of the whole, waiting to be enlivened by lively laughter, animated conversation and playfulness. This territory is a paradise for lovers of nature and the great outdoors. The sheer variety of places and landscapes enables visitors to take excursions on foot, on horseback or by mountain bike. History and architecture enthusiasts can follow an itinerary of strongholds and castles dotted around the area. Lovers of gourmet food will discover a full range of traditional dishes and quality local produce all year round. The rich variety of regional museums enables exploration into the rural arts, medieval architecture, archaeological finds and contemporary art.
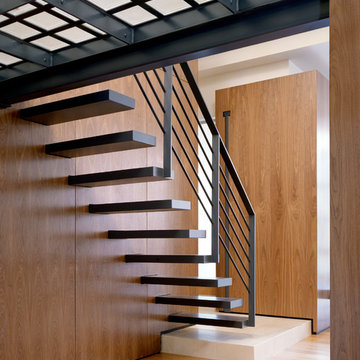


 Dan Nelson, Designs Northwest Architects
Second level library loft overlooking entry and stairwell.
Example of a mid-sized beach style wooden u-shaped mixed material railing staircase design in Seattle with wooden risers
Example of a mid-sized beach style wooden u-shaped mixed material railing staircase design in Seattle with wooden risers


 User
UserArt, bench, long hallway, lots of windows, pops of color, staircase, loft, open to below, colorful art, light wood flooring
Trendy hallway photo in Dallas
Trendy hallway photo in Dallas
 McInturff Architects
Silver Spring MD
2013
Contractor: WES Construction
Landscape Design: Ed Bisese
Photo: Julia Heine / McInturff Architects
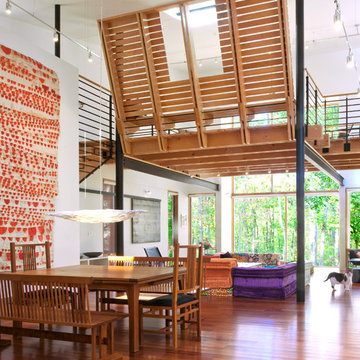
Trendy open concept dark wood floor living room photo in DC Metro with white walls
Trendy open concept dark wood floor living room photo in DC Metro with white walls

 Shift Architects
Shift-Architects, Telluride Co
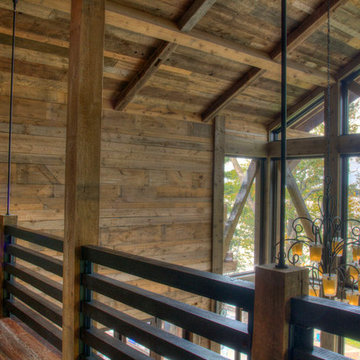

Staircase - large rustic wooden l-shaped staircase idea in Denver with wooden risers
Staircase - large rustic wooden l-shaped staircase idea in Denver with wooden risers

Sponsored
Columbus, OH

Structural Remodeling
Franklin County's Heavy Timber Specialists | Best of Houzz 2020!
 Bob Gothard Architectural Photographer
Chuck Sullivan Architects project photographed by bobgothard 2014
Farmhouse wooden staircase photo in Boston with wooden risers
Farmhouse wooden staircase photo in Boston with wooden risers

 Design Loft Interiors
Freestanding bathtub - coastal master beige floor freestanding bathtub idea in Jacksonville with recessed-panel cabinets, beige cabinets, beige walls, a vessel sink and beige countertops
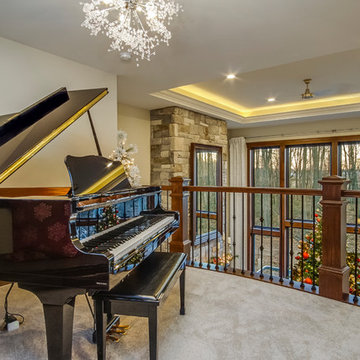
 MARCUSSE CONSTRUCTION
Family room - small traditional loft-style carpeted and beige floor family room idea in Grand Rapids with a music area, gray walls, no fireplace and no tv
5