
Search results for "Low microwave" in Home Design Ideas

 Marianne Ashley Designs

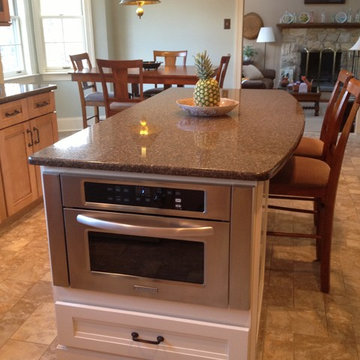
Inspiration for a large contemporary l-shaped medium tone wood floor and brown floor kitchen remodel with a single-bowl sink, flat-panel cabinets, granite countertops, black backsplash, granite backsplash, stainless steel appliances, an island, black countertops and medium tone wood cabinets
 Barriere Construction Inc.
Mid-sized transitional u-shaped dark wood floor and brown floor open concept kitchen photo in Chicago with shaker cabinets, white cabinets, white backsplash, subway tile backsplash, stainless steel appliances, an island, gray countertops, a farmhouse sink and quartz countertops
 Charmean Neithart Interiors
Photos by Erika Bierman www.erikabiermanphotography.com
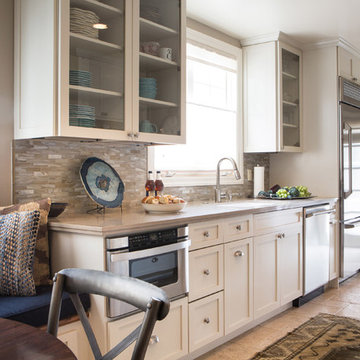
Mid-sized transitional galley travertine floor eat-in kitchen photo in Los Angeles with a single-bowl sink, shaker cabinets, white cabinets, quartzite countertops, beige backsplash, glass sheet backsplash, stainless steel appliances and no island
Mid-sized transitional galley travertine floor eat-in kitchen photo in Los Angeles with a single-bowl sink, shaker cabinets, white cabinets, quartzite countertops, beige backsplash, glass sheet backsplash, stainless steel appliances and no island
Find the right local pro for your project
 MK Construction & Builders Inc

Elegant l-shaped dark wood floor kitchen photo in Chicago with an undermount sink, shaker cabinets, white cabinets, white backsplash, subway tile backsplash, stainless steel appliances and an island
 Middlefork Luxury Home Builders

This unique city-home is designed with a center entry, flanked by formal living and dining rooms on either side. An expansive gourmet kitchen / great room spans the rear of the main floor, opening onto a terraced outdoor space comprised of more than 700SF.
The home also boasts an open, four-story staircase flooded with natural, southern light, as well as a lower level family room, four bedrooms (including two en-suite) on the second floor, and an additional two bedrooms and study on the third floor. A spacious, 500SF roof deck is accessible from the top of the staircase, providing additional outdoor space for play and entertainment.
Due to the location and shape of the site, there is a 2-car, heated garage under the house, providing direct entry from the garage into the lower level mudroom. Two additional off-street parking spots are also provided in the covered driveway leading to the garage.
Designed with family living in mind, the home has also been designed for entertaining and to embrace life's creature comforts. Pre-wired with HD Video, Audio and comprehensive low-voltage services, the home is able to accommodate and distribute any low voltage services requested by the homeowner.
This home was pre-sold during construction.
Steve Hall, Hedrich Blessing

 Karol Lynn Maw, PA / Downing-Frye Real Estate Inc.
Rebekah Myers, Poggenpohl Florida West + Florida Designer Cabinetry
Inspiration for a transitional galley light wood floor eat-in kitchen remodel in Miami with shaker cabinets, white cabinets, marble countertops, white backsplash, glass tile backsplash, stainless steel appliances and an island
Inspiration for a transitional galley light wood floor eat-in kitchen remodel in Miami with shaker cabinets, white cabinets, marble countertops, white backsplash, glass tile backsplash, stainless steel appliances and an island

 Cabinet Plant
For this project, the initial inspiration for our clients came from seeing a modern industrial design featuring barnwood and metals in our showroom. Once our clients saw this, we were commissioned to completely renovate their outdated and dysfunctional kitchen and our in-house design team came up with this new this space that incorporated old world aesthetics with modern farmhouse functions and sensibilities. Now our clients have a beautiful, one-of-a-kind kitchen which is perfecting for hosting and spending time in.
Modern Farm House kitchen built in Milan Italy. Imported barn wood made and set in gun metal trays mixed with chalk board finish doors and steel framed wired glass upper cabinets. Industrial meets modern farm house


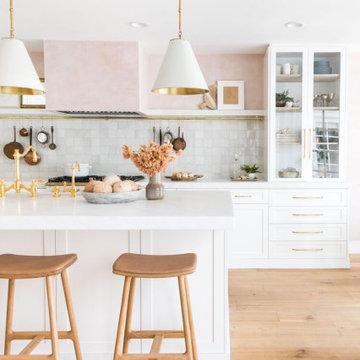


 alairhomesdecatur
Jeff Herr Photography
Example of an arts and crafts formal and open concept medium tone wood floor living room design in Atlanta
Example of an arts and crafts formal and open concept medium tone wood floor living room design in Atlanta
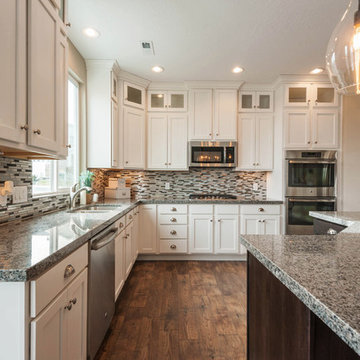

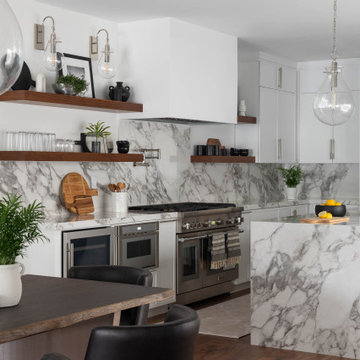


 Studio Geiger Architecture
Allyson Lubow

Example of a large transitional single-wall light wood floor and beige floor open concept kitchen design in New York with a farmhouse sink, shaker cabinets, gray cabinets, quartz countertops, white backsplash, matchstick tile backsplash, stainless steel appliances and a peninsula
Example of a large transitional single-wall light wood floor and beige floor open concept kitchen design in New York with a farmhouse sink, shaker cabinets, gray cabinets, quartz countertops, white backsplash, matchstick tile backsplash, stainless steel appliances and a peninsula

Sponsored
Delaware, OH

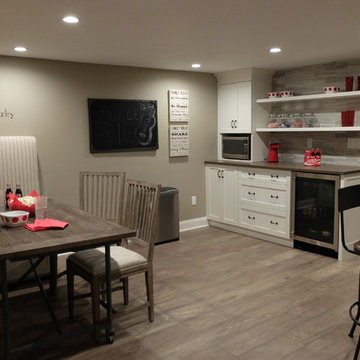
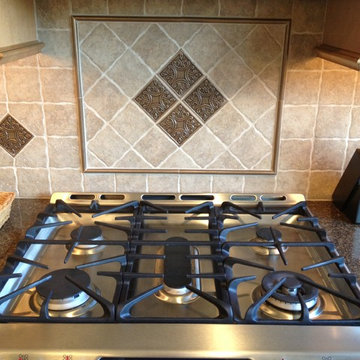
Buckeye Basements, Inc.
Central Ohio's Basement Finishing ExpertsBest Of Houzz '13-'21




 MDS Remodeling LLC
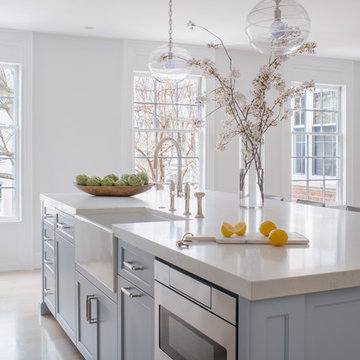
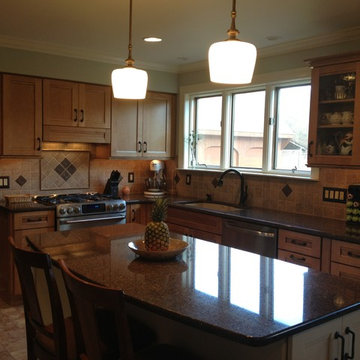
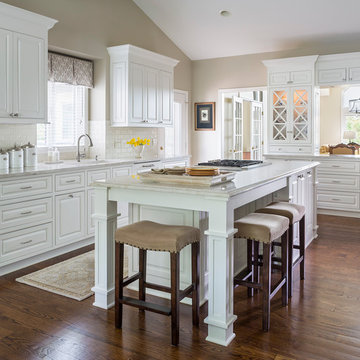
Eat-in kitchen - large transitional u-shaped dark wood floor eat-in kitchen idea in Minneapolis with an undermount sink, raised-panel cabinets, white cabinets, granite countertops, white backsplash, subway tile backsplash and an island
 Sue Monday's Design
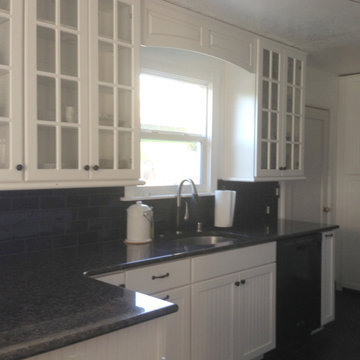
The simple black and white of this kitchen gives it a sharp, clean look. Touches of color like the red microwave and flowers really pop and add some fun to the room.

 Cathie Hong Interiors
This project was a complete gut remodel of the owner's childhood home. They demolished it and rebuilt it as a brand-new two-story home to house both her retired parents in an attached ADU in-law unit, as well as her own family of six. Though there is a fire door separating the ADU from the main house, it is often left open to create a truly multi-generational home. For the design of the home, the owner's one request was to create something timeless, and we aimed to honor that.
52