
Search results for "Low microwave" in Home Design Ideas
 EFA inc.
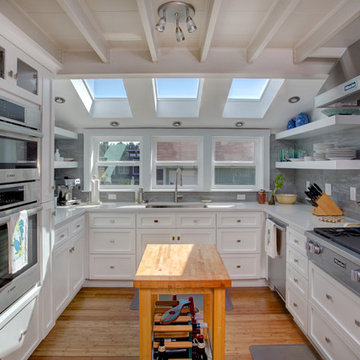
Example of a transitional u-shaped medium tone wood floor and brown floor kitchen design in Seattle with an undermount sink, shaker cabinets, white cabinets, gray backsplash, stainless steel appliances and an island
 Modern Whimsy Interiors
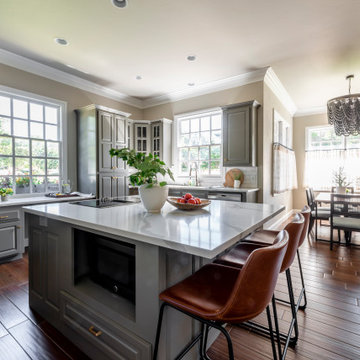
Eat-in kitchen - mid-sized transitional u-shaped medium tone wood floor and brown floor eat-in kitchen idea in Oklahoma City with an undermount sink, raised-panel cabinets, gray cabinets, quartzite countertops, white backsplash, subway tile backsplash, stainless steel appliances, an island and white countertops
 User
UserAlex Lepe

Example of a large classic dark wood floor and brown floor kitchen design in Dallas with white cabinets, marble countertops, white backsplash, stainless steel appliances, an island, raised-panel cabinets, subway tile backsplash and white countertops
Example of a large classic dark wood floor and brown floor kitchen design in Dallas with white cabinets, marble countertops, white backsplash, stainless steel appliances, an island, raised-panel cabinets, subway tile backsplash and white countertops
Find the right local pro for your project


Eat-in kitchen - small rustic l-shaped dark wood floor eat-in kitchen idea with a farmhouse sink, shaker cabinets, distressed cabinets, granite countertops, black appliances and no island

 Paradigm Construction Company
David Fish, Blu Fish Photography
Example of a mid-sized arts and crafts galley medium tone wood floor open concept kitchen design in Boise with recessed-panel cabinets, gray cabinets, granite countertops, white backsplash, stone tile backsplash and an island
Example of a mid-sized arts and crafts galley medium tone wood floor open concept kitchen design in Boise with recessed-panel cabinets, gray cabinets, granite countertops, white backsplash, stone tile backsplash and an island
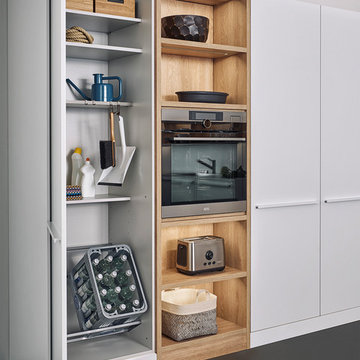
 Leicht Westchester-Greenwich
Mid-sized minimalist l-shaped kitchen photo in New York with flat-panel cabinets, white cabinets, wood countertops and a peninsula

Sponsored
Delaware, OH

Buckeye Basements, Inc.
Central Ohio's Basement Finishing ExpertsBest Of Houzz '13-'21
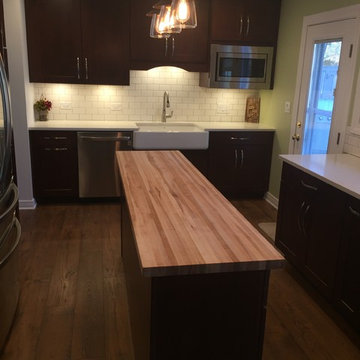
 Lowes of Arlington Heights, IL
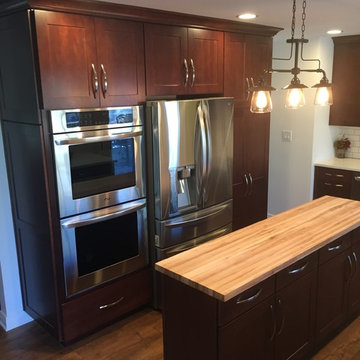
Example of a mid-sized transitional laminate floor and brown floor eat-in kitchen design in Chicago with a farmhouse sink, recessed-panel cabinets, dark wood cabinets, quartz countertops, white backsplash, ceramic backsplash, stainless steel appliances and an island
 Lucy Johnson Interior Design
Dale Lang

Inspiration for a mid-sized contemporary l-shaped bamboo floor open concept kitchen remodel in Seattle with an island, flat-panel cabinets, light wood cabinets, quartz countertops, blue backsplash, glass sheet backsplash, stainless steel appliances and an undermount sink
Inspiration for a mid-sized contemporary l-shaped bamboo floor open concept kitchen remodel in Seattle with an island, flat-panel cabinets, light wood cabinets, quartz countertops, blue backsplash, glass sheet backsplash, stainless steel appliances and an undermount sink
 H & H Company of Rochester LLC
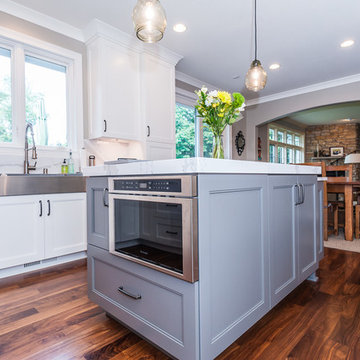
Inspiration for a large transitional u-shaped dark wood floor and brown floor eat-in kitchen remodel with a farmhouse sink, recessed-panel cabinets, white cabinets, marble countertops, white backsplash, stone slab backsplash, paneled appliances and an island
 Holmes + Salter Interiors
Abby Caroline Photography

Example of a large transitional l-shaped medium tone wood floor eat-in kitchen design in Atlanta with an undermount sink, shaker cabinets, white cabinets, quartz countertops, blue backsplash, subway tile backsplash, paneled appliances and an island
Example of a large transitional l-shaped medium tone wood floor eat-in kitchen design in Atlanta with an undermount sink, shaker cabinets, white cabinets, quartz countertops, blue backsplash, subway tile backsplash, paneled appliances and an island
 FESTIVE LIVING

Eat-in kitchen - large rustic l-shaped medium tone wood floor and brown floor eat-in kitchen idea with an undermount sink, shaker cabinets, blue cabinets, marble countertops, white backsplash, subway tile backsplash, stainless steel appliances and a peninsula
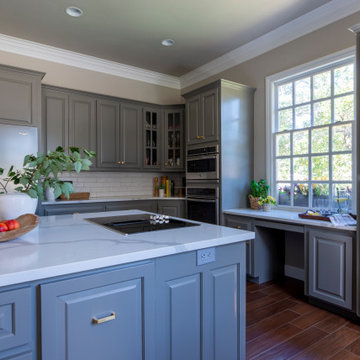 Modern Whimsy Interiors
Mid-sized transitional u-shaped medium tone wood floor and brown floor eat-in kitchen photo in Oklahoma City with an undermount sink, raised-panel cabinets, gray cabinets, quartzite countertops, white backsplash, subway tile backsplash, stainless steel appliances, an island and white countertops



 Jaymark Cabinets
Inspiration for a large contemporary u-shaped light wood floor and beige floor enclosed kitchen remodel in Boise with flat-panel cabinets, concrete countertops, gray backsplash, paneled appliances, an island, a farmhouse sink, light wood cabinets and cement tile backsplash

 Great Rooms Building Group
Example of a large transitional single-wall medium tone wood floor and brown floor wet bar design in Chicago with an undermount sink, recessed-panel cabinets, gray cabinets, quartz countertops, brown backsplash, mosaic tile backsplash and black countertops

 Esmaili Rugs and Antiques, Inc.
Oriental rug in kitchen. Kitchen rug. Contact Larry Lott for interior design questions.
Tuscan u-shaped kitchen photo in Dallas with raised-panel cabinets, distressed cabinets, beige backsplash, stainless steel appliances and an island
Tuscan u-shaped kitchen photo in Dallas with raised-panel cabinets, distressed cabinets, beige backsplash, stainless steel appliances and an island
 Lowes of Arlington Heights, IL
Mid-sized transitional laminate floor and brown floor eat-in kitchen photo in Chicago with a farmhouse sink, recessed-panel cabinets, dark wood cabinets, quartz countertops, white backsplash, ceramic backsplash, stainless steel appliances and an island


 Toronto Designers

A tiny kitchen was opened up in a more useful way to bring in light and still keep enough counter and storage space.
Inspiration for a small transitional u-shaped dark wood floor enclosed kitchen remodel in Toronto with a single-bowl sink, shaker cabinets, white cabinets, quartz countertops, white backsplash, mosaic tile backsplash, stainless steel appliances and no island
Inspiration for a small transitional u-shaped dark wood floor enclosed kitchen remodel in Toronto with a single-bowl sink, shaker cabinets, white cabinets, quartz countertops, white backsplash, mosaic tile backsplash, stainless steel appliances and no island

54