
Search results for "Low microwave" in Home Design Ideas

 Rost Artisan Design, Build LLC
Randle Bye

Kitchen - industrial l-shaped gray floor kitchen idea in Philadelphia with a farmhouse sink, glass-front cabinets, white cabinets, wood countertops, brown backsplash, wood backsplash, stainless steel appliances and an island
Kitchen - industrial l-shaped gray floor kitchen idea in Philadelphia with a farmhouse sink, glass-front cabinets, white cabinets, wood countertops, brown backsplash, wood backsplash, stainless steel appliances and an island
Find the right local pro for your project
 Amato Architecture
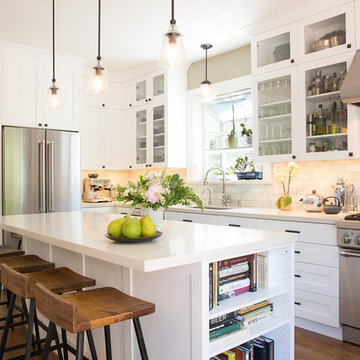
The inspiration for this remodel was the owners’ gusto for hosting friends and family but a cramped kitchen didn’t allow for both a bartender and cook. The natural circulation through the expanded kitchen and out to the back deck was enhanced by shifting the doorway to a more central location. An indoor drinks station with a raised countertop easily serves guests outside via a hinged window. Sliding panel doors with textured glass add multi-use options for an adjacent living/guest room without compromising light or style.
Selected for the 2017 Rockridge Kitchen Tour.

 Mullman Seidman Architects
Summer cottage by Mullman Seidman Architects.
© Mullman Seidman Architects
Small beach style u-shaped painted wood floor eat-in kitchen photo in New York with a farmhouse sink, flat-panel cabinets, blue cabinets, quartz countertops, white backsplash, ceramic backsplash, white appliances and no island
Small beach style u-shaped painted wood floor eat-in kitchen photo in New York with a farmhouse sink, flat-panel cabinets, blue cabinets, quartz countertops, white backsplash, ceramic backsplash, white appliances and no island
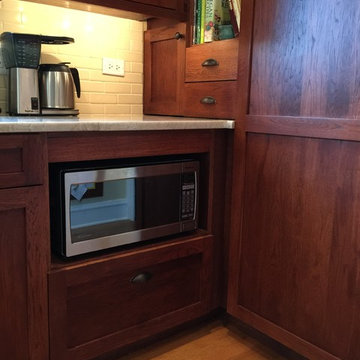
 Diskin Designs
The free-standing microwave is below counter for easy access.
Eat-in kitchen - mid-sized traditional medium tone wood floor eat-in kitchen idea in Chicago with shaker cabinets, medium tone wood cabinets, quartzite countertops, subway tile backsplash, stainless steel appliances and an island
Eat-in kitchen - mid-sized traditional medium tone wood floor eat-in kitchen idea in Chicago with shaker cabinets, medium tone wood cabinets, quartzite countertops, subway tile backsplash, stainless steel appliances and an island
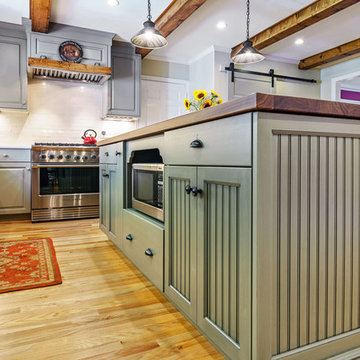



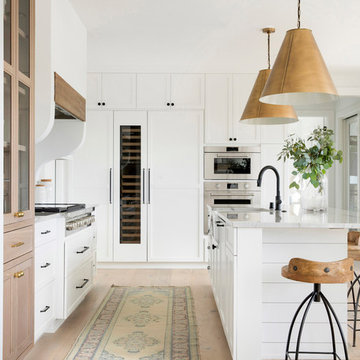

 Jessica Cain
Photo: Jessica Cain © 2017 Houzz
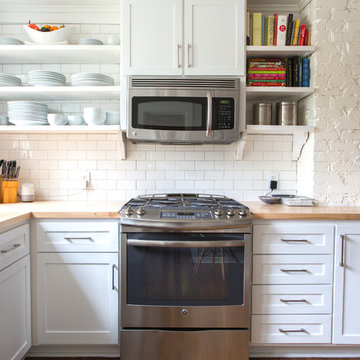
Inspiration for a mid-sized timeless l-shaped kitchen remodel in Kansas City with open cabinets, white backsplash, subway tile backsplash, stainless steel appliances, no island, white cabinets and wood countertops
Inspiration for a mid-sized timeless l-shaped kitchen remodel in Kansas City with open cabinets, white backsplash, subway tile backsplash, stainless steel appliances, no island, white cabinets and wood countertops
 ANX / Aaron Neubert Architects
Brian Thomas Jones

Example of a large trendy u-shaped light wood floor and beige floor kitchen design in Los Angeles with a farmhouse sink, quartz countertops, stainless steel appliances, an island, white countertops, gray backsplash, flat-panel cabinets and light wood cabinets
Example of a large trendy u-shaped light wood floor and beige floor kitchen design in Los Angeles with a farmhouse sink, quartz countertops, stainless steel appliances, an island, white countertops, gray backsplash, flat-panel cabinets and light wood cabinets
 Lori Fleet Interiors, LLC
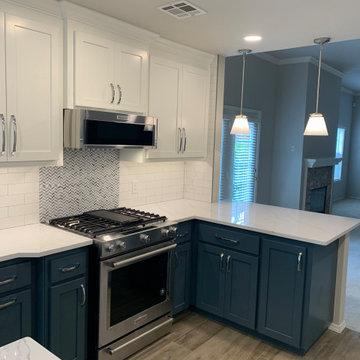
Kitchen - mid-sized transitional kitchen idea in Oklahoma City with an undermount sink, shaker cabinets, blue cabinets, quartz countertops, white backsplash, stainless steel appliances and white countertops

 San Luis Kitchen Co.

Wheelchair Accessible Kitchen Custom height counters, high toe kicks and recessed knee areas are the calling card for this wheelchair accessible design. The base cabinets are all designed to be easy reach -- pull-out units (both trash and storage), drawers and a lazy susan. Functionality meets aesthetic beauty in this kitchen remodel. (The homeowner worked with an occupational therapist to access current and future spatial needs.)

Sponsored
Columbus, OH

Structural Remodeling
Franklin County's Heavy Timber Specialists | Best of Houzz 2020!
 Fawn Galli Interiors
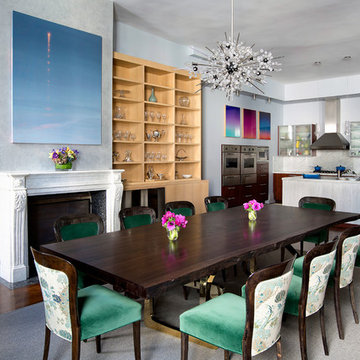
Great room - mid-sized contemporary medium tone wood floor great room idea in New York with gray walls and a standard fireplace

 Santa Cruz Kitchen & Bath
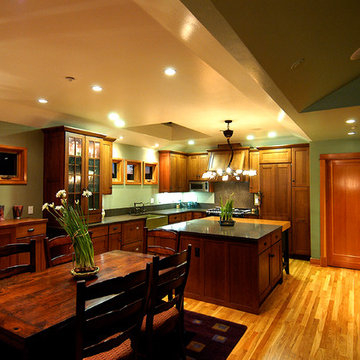
Example of an arts and crafts l-shaped eat-in kitchen design in San Francisco with a farmhouse sink, shaker cabinets, medium tone wood cabinets, quartz countertops, black backsplash and paneled appliances
 Paul Haugen Construction LLC.
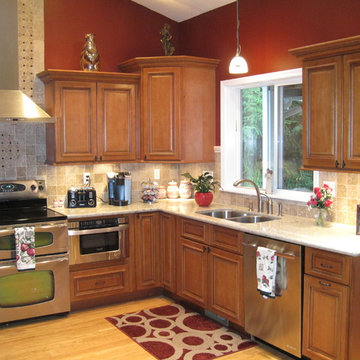
Inspiration for a mid-sized timeless l-shaped light wood floor and beige floor eat-in kitchen remodel in Seattle with a double-bowl sink, beaded inset cabinets, medium tone wood cabinets, granite countertops, brown backsplash, stone tile backsplash, stainless steel appliances and no island


 Re-Vital-Eyes Interiors
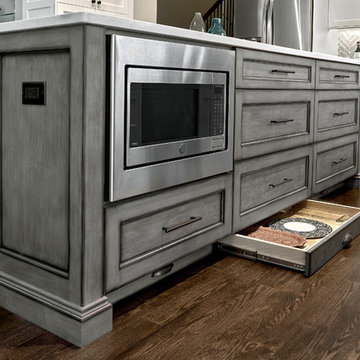

Easy access is the name of pull out drawers.
Transitional galley cork floor kitchen pantry photo in Toronto with shaker cabinets, white cabinets, laminate countertops, ceramic backsplash and stainless steel appliances
Transitional galley cork floor kitchen pantry photo in Toronto with shaker cabinets, white cabinets, laminate countertops, ceramic backsplash and stainless steel appliances
 JWH Design and Cabinetry LLC
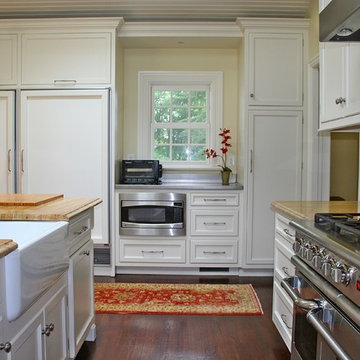
Twin 36" Sub Zeros (older models) with hinged top storage above; stainless countertop above the microwave and snack drawers; tall pantry
Eat-in kitchen - mid-sized country u-shaped dark wood floor eat-in kitchen idea in New York with a farmhouse sink, recessed-panel cabinets, white cabinets, stainless steel countertops, paneled appliances and an island
Eat-in kitchen - mid-sized country u-shaped dark wood floor eat-in kitchen idea in New York with a farmhouse sink, recessed-panel cabinets, white cabinets, stainless steel countertops, paneled appliances and an island
 Sue Monday's Design
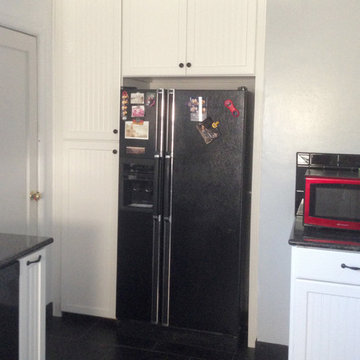
The simple black and white of this kitchen gives it a sharp, clean look. Touches of color like the red microwave and flowers really pop and add some fun to the room.
56