
Search results for "Low microwave" in Home Design Ideas

 A Well Dressed Home
Kitchen with additional island seating

Example of a classic dark wood floor and brown floor kitchen design in Dallas with glass-front cabinets, white cabinets, marble countertops, gray backsplash and stainless steel appliances
Example of a classic dark wood floor and brown floor kitchen design in Dallas with glass-front cabinets, white cabinets, marble countertops, gray backsplash and stainless steel appliances
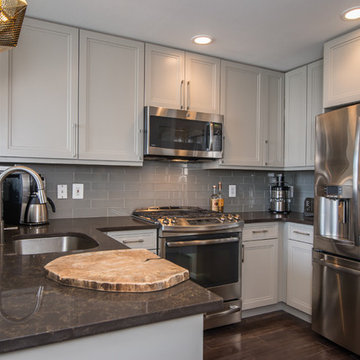
 Abbey Design + Remodel
Complete kitchen, bath and living room remodel in loft condo. Transitional styling leaning toward contemporary.
Small trendy u-shaped dark wood floor and brown floor open concept kitchen photo in DC Metro with an undermount sink, recessed-panel cabinets, gray cabinets, stainless steel appliances, a peninsula, marble countertops, gray backsplash and subway tile backsplash
Small trendy u-shaped dark wood floor and brown floor open concept kitchen photo in DC Metro with an undermount sink, recessed-panel cabinets, gray cabinets, stainless steel appliances, a peninsula, marble countertops, gray backsplash and subway tile backsplash

 Bankston May Associates
Inspiration for a large country open concept light wood floor and beige floor living room remodel in Houston with a stone fireplace, white walls and a standard fireplace
Find the right local pro for your project

 Cameo Kitchens, Inc.
Kelly Keul Duer and Merima Hopkins
Eat-in kitchen - transitional eat-in kitchen idea in DC Metro with an undermount sink, shaker cabinets, light wood cabinets, quartzite countertops, white backsplash, glass tile backsplash and stainless steel appliances
Eat-in kitchen - transitional eat-in kitchen idea in DC Metro with an undermount sink, shaker cabinets, light wood cabinets, quartzite countertops, white backsplash, glass tile backsplash and stainless steel appliances
 Studio McGee

Mid-sized transitional l-shaped cement tile floor and multicolored floor enclosed kitchen photo in Salt Lake City with a drop-in sink, white cabinets, white backsplash, subway tile backsplash and stainless steel appliances
 Lowes of Arlington Heights, IL
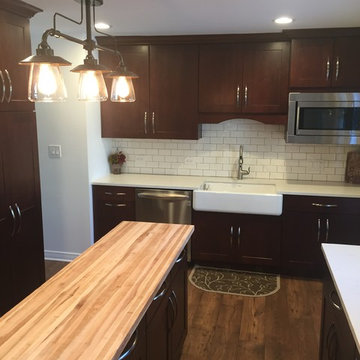
Mid-sized transitional laminate floor and brown floor eat-in kitchen photo in Chicago with a farmhouse sink, recessed-panel cabinets, dark wood cabinets, quartz countertops, white backsplash, ceramic backsplash, stainless steel appliances and an island



 User
UserSmall elegant galley light wood floor and brown floor enclosed kitchen photo in New York with an undermount sink, recessed-panel cabinets, white cabinets, soapstone countertops, white backsplash, ceramic backsplash, stainless steel appliances, no island and gray countertops


 Lowe's of Timonium, MD
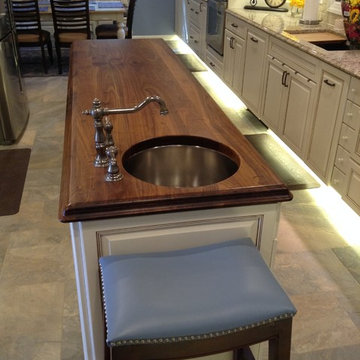
Distressed walnut island countertop with undermount sink
Eat-in kitchen - huge mediterranean galley porcelain tile eat-in kitchen idea in Baltimore with an undermount sink, raised-panel cabinets, beige cabinets, wood countertops, beige backsplash, stone tile backsplash, stainless steel appliances and an island
Eat-in kitchen - huge mediterranean galley porcelain tile eat-in kitchen idea in Baltimore with an undermount sink, raised-panel cabinets, beige cabinets, wood countertops, beige backsplash, stone tile backsplash, stainless steel appliances and an island

 Jillian Burke
Transitional Kitchen Makeover. Painted Oak Cabinets, Open Shelving Butcher Block Island, Ceramic Tile Backsplash with Glass Tile Accent, Oak Flooring. Rhode Island Interior Design

 CCB Designs
White painted cabinets totally updated the dated wood-stained cabinets. The hexagon tile floor creates a charming farmhouse feel. The school house lights create complimentary lighting with the recessed cans.
Michael Hunter Photography
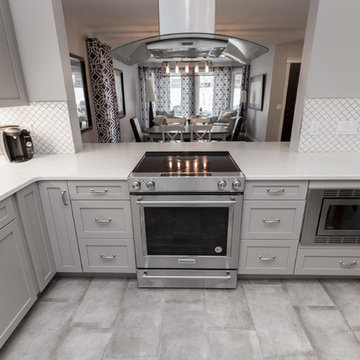
 M.A.D. Renovations
Jesse Yardley
Example of a transitional dark wood floor and brown floor eat-in kitchen design in Calgary with a farmhouse sink, shaker cabinets, gray cabinets, quartz countertops, white backsplash and stainless steel appliances
Example of a transitional dark wood floor and brown floor eat-in kitchen design in Calgary with a farmhouse sink, shaker cabinets, gray cabinets, quartz countertops, white backsplash and stainless steel appliances

Sponsored
Delaware, OH

Buckeye Basements, Inc.
Central Ohio's Basement Finishing ExpertsBest Of Houzz '13-'21
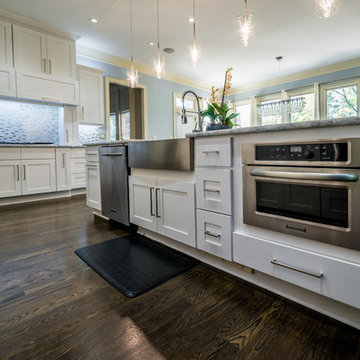
 Cabinet & Stone City
Example of a mid-sized trendy l-shaped dark wood floor and brown floor eat-in kitchen design in Atlanta with a farmhouse sink, shaker cabinets, white cabinets, marble countertops, blue backsplash, ceramic backsplash, stainless steel appliances and an island

 NewHomeSource.com
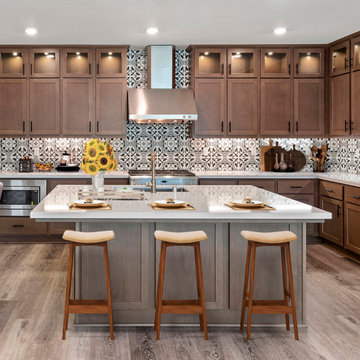
Transitional kitchen with two-tone cabinets, full
tiled backsplash, low-mounted microwave, and
large island. As seen in new model homes by Blue
Mountain Communities.
 PBS Contractors
Rick Bethem
Eat-in kitchen - mid-sized contemporary galley dark wood floor eat-in kitchen idea in Miami with an undermount sink, granite countertops, stainless steel appliances, an island, flat-panel cabinets, multicolored backsplash and matchstick tile backsplash
Eat-in kitchen - mid-sized contemporary galley dark wood floor eat-in kitchen idea in Miami with an undermount sink, granite countertops, stainless steel appliances, an island, flat-panel cabinets, multicolored backsplash and matchstick tile backsplash



 Kaimade Woodworking
Aaron Kllc

Mid-sized minimalist l-shaped ceramic tile enclosed kitchen photo in San Francisco with an undermount sink, flat-panel cabinets, dark wood cabinets, limestone countertops, white backsplash, subway tile backsplash, stainless steel appliances and an island
Mid-sized minimalist l-shaped ceramic tile enclosed kitchen photo in San Francisco with an undermount sink, flat-panel cabinets, dark wood cabinets, limestone countertops, white backsplash, subway tile backsplash, stainless steel appliances and an island
 Renaissance Homes
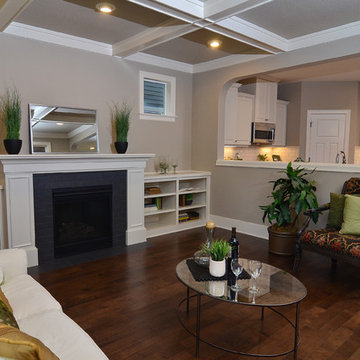
The family room within the Morrison floorplan by Renaissance Homes features an arched pass-through to the kitchen, a fireplace and built-in bookshelves.
55