
Search results for "Low microwave" in Home Design Ideas

 Madelene Ross Design Studio
Renovated this 1970's split-level home in San Diego
using pre-owned cabinets and second-hand finds to stay within the client's modest budget. A combination of cherry cabinets, macaubus quartzite, and porcelain floors provide a warm and organic aesthetic.
 Steve Dais at Lowe's Tulare Ca

Example of a mid-sized trendy l-shaped porcelain tile and brown floor eat-in kitchen design with an undermount sink, shaker cabinets, white cabinets, quartz countertops, gray backsplash, slate backsplash, stainless steel appliances, an island and white countertops
 Kitchens by Ross
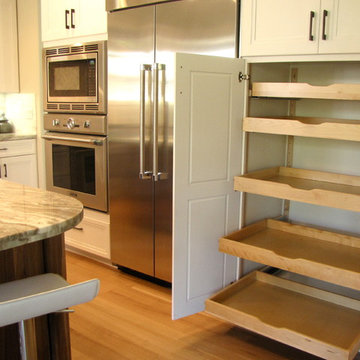
Inspiration for a large transitional u-shaped light wood floor eat-in kitchen remodel in San Francisco with a single-bowl sink, shaker cabinets, white cabinets, marble countertops, white backsplash, mosaic tile backsplash, stainless steel appliances, white walls and an island
Find the right local pro for your project


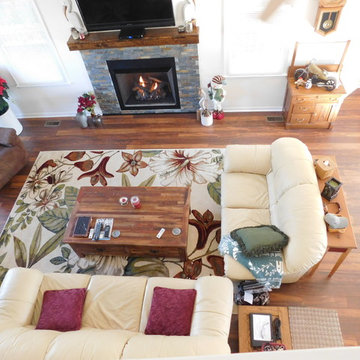
 Lee Monarch, Lowe's Home Improvement
Living Room Flooring
Lee Monarch
Inspiration for a mid-sized contemporary open concept light wood floor living room remodel with beige walls, a standard fireplace, a stone fireplace and a tv stand
Inspiration for a mid-sized contemporary open concept light wood floor living room remodel with beige walls, a standard fireplace, a stone fireplace and a tv stand
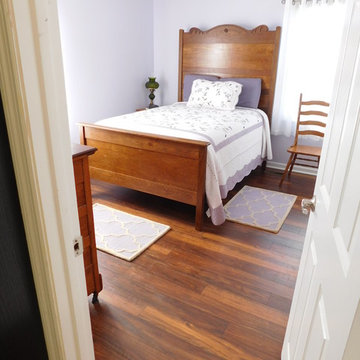 Lee Monarch, Lowe's Home Improvement
Bedroom Flooring
Lee Monarch
Mid-sized trendy guest light wood floor bedroom photo with beige walls and no fireplace
Mid-sized trendy guest light wood floor bedroom photo with beige walls and no fireplace

Sponsored
Columbus, OH

Structural Remodeling
Franklin County's Heavy Timber Specialists | Best of Houzz 2020!
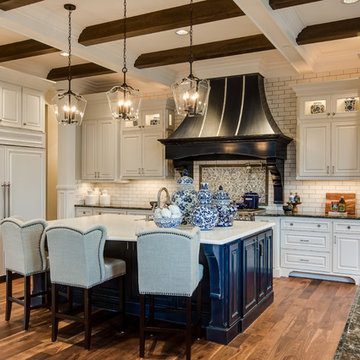
 Legacy Built
Elegant medium tone wood floor kitchen photo in Portland with an undermount sink, raised-panel cabinets, multicolored backsplash, paneled appliances, an island and white cabinets

 Artisan Design
Inspiration for a timeless kitchen remodel in Tampa with raised-panel cabinets, distressed cabinets and granite countertops
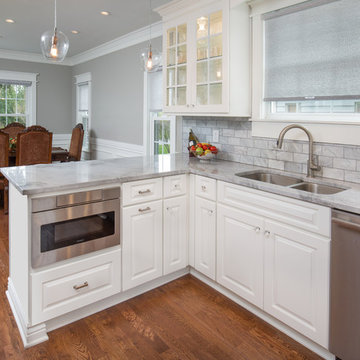
 Jim Deen/Kitchen Kraft
Example of a mid-sized classic u-shaped brown floor eat-in kitchen design in Columbus with a double-bowl sink, raised-panel cabinets, white cabinets, marble countertops, gray backsplash and stainless steel appliances

 DANE AUSTIN INTERIOR DESIGN Boston & Cambridge
To make the most of this window-endowed penthouse, I designed sleek, pared-down spaces with low-slung lounge seating, floating consoles, and modern Italian pieces. The kitchen is an open-plan layout, and the narrow dining room features a Keith Fritz dining table complemented with Roche Bobois dining chairs.
Photography by: Sean Litchfield
---
Project designed by Boston interior design studio Dane Austin Design. They serve Boston, Cambridge, Hingham, Cohasset, Newton, Weston, Lexington, Concord, Dover, Andover, Gloucester, as well as surrounding areas.
For more about Dane Austin Design, click here: https://daneaustindesign.com/
To learn more about this project, click here:
https://daneaustindesign.com/alloy-penthouse
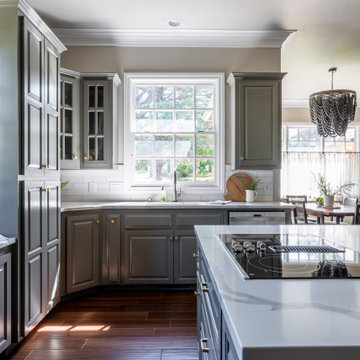
 Modern Whimsy Interiors
Example of a mid-sized transitional u-shaped medium tone wood floor and brown floor eat-in kitchen design in Oklahoma City with an undermount sink, raised-panel cabinets, gray cabinets, quartzite countertops, white backsplash, subway tile backsplash, stainless steel appliances, an island and white countertops
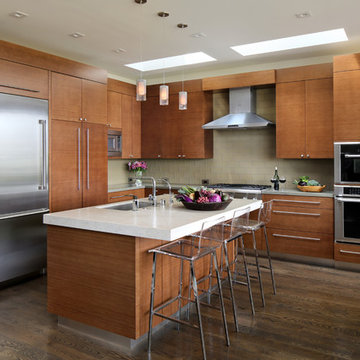
 TRG Architecture + Interior Design
Bernard Andre
Trendy l-shaped dark wood floor kitchen photo in San Francisco with an undermount sink, flat-panel cabinets, medium tone wood cabinets, beige backsplash, glass tile backsplash, stainless steel appliances and an island
Trendy l-shaped dark wood floor kitchen photo in San Francisco with an undermount sink, flat-panel cabinets, medium tone wood cabinets, beige backsplash, glass tile backsplash, stainless steel appliances and an island




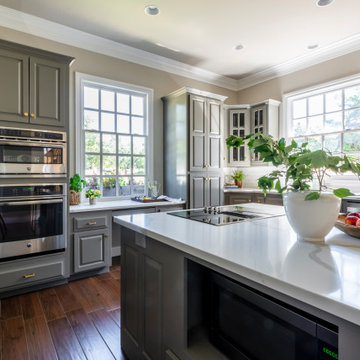 Modern Whimsy Interiors
Mid-sized transitional u-shaped medium tone wood floor and brown floor eat-in kitchen photo in Oklahoma City with an undermount sink, raised-panel cabinets, gray cabinets, quartzite countertops, white backsplash, subway tile backsplash, stainless steel appliances, an island and white countertops

 PlaidFox Studio
Small trendy galley light wood floor and brown floor enclosed kitchen photo with flat-panel cabinets, light wood cabinets, solid surface countertops, white backsplash, stainless steel appliances and a double-bowl sink
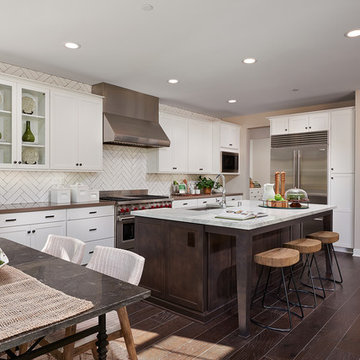
 City Ventures
Inviting Kitchens - Marble Kitchen Countertop, Stainless Steel Wolf Appliances Package Includes 48" Range, 48" Hood & 24" Built-in Microwave as well as Asko 24" Dishwasher, Under-Cabinet Task Lighting.
Model open everyday from 10am to 5pm
Starting in the Low $1 Millions.
Call: 760.730.9150
Visit: 1651 Oak Avenue, Carlsbad, CA 92008
Model open everyday from 10am to 5pm at 1651 Oak Ave, Carlsbad, CA 92008.

Sponsored
Delaware, OH

Buckeye Basements, Inc.
Central Ohio's Basement Finishing ExpertsBest Of Houzz '13-'21
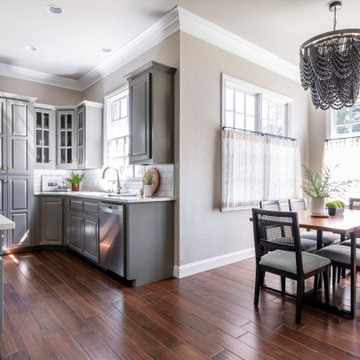 Modern Whimsy Interiors
Inspiration for a mid-sized transitional u-shaped medium tone wood floor and brown floor eat-in kitchen remodel in Oklahoma City with an undermount sink, raised-panel cabinets, gray cabinets, quartzite countertops, white backsplash, subway tile backsplash, stainless steel appliances, an island and white countertops
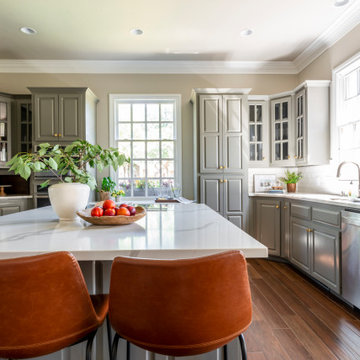 Modern Whimsy Interiors
Example of a mid-sized transitional u-shaped medium tone wood floor and brown floor eat-in kitchen design in Oklahoma City with an undermount sink, raised-panel cabinets, gray cabinets, quartzite countertops, white backsplash, subway tile backsplash, stainless steel appliances, an island and white countertops

 Sea Pointe Design & Remodel
Stunning quartz countertops with waterfall overflow effect contrasts beautifully with the maple cabinetry and bold shiplap hood. The hood was custom designed by our Designer Janna and manufactured by our very own craftsmen at Sea Pointe Construction.
53