
Search results for "Low microwave" in Home Design Ideas

 Touijer Designs
Custom Breakfast bar with storage above, a built in microwave in the middle and storage below. This is the perfect place to make your espresso in the morning!


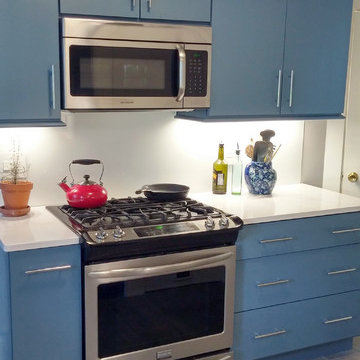
 New England Design & Construction
Example of a small transitional galley porcelain tile enclosed kitchen design in Boston with an undermount sink, flat-panel cabinets, blue cabinets, quartz countertops, white backsplash, glass sheet backsplash, stainless steel appliances and no island
Find the right local pro for your project
 Lee Monarch, Lowe's Home Improvement
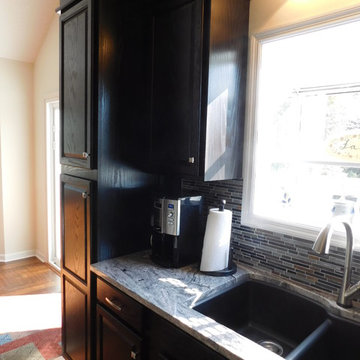
Black granite under mount sink with touch faucet.
Lee Monarch
Inspiration for a mid-sized contemporary l-shaped light wood floor eat-in kitchen remodel with an undermount sink, raised-panel cabinets, dark wood cabinets, granite countertops, gray backsplash, mosaic tile backsplash, stainless steel appliances and an island
Inspiration for a mid-sized contemporary l-shaped light wood floor eat-in kitchen remodel with an undermount sink, raised-panel cabinets, dark wood cabinets, granite countertops, gray backsplash, mosaic tile backsplash, stainless steel appliances and an island
 Hallmark Floors
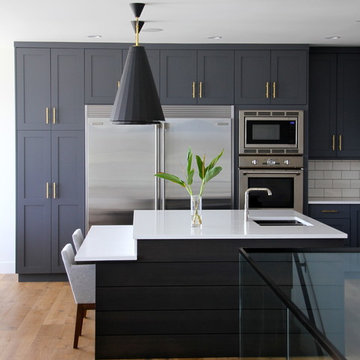
West coast transitional home in Kelowna's Lakeview Heights district designed by Tara Reavie Design. This home features Hallmark Floors Alta Vista, Malibu. Learn more about Alta Vista at: https://hallmarkfloors.com/hallmark-hardwoods/alta-vista-hardwood-collection/
 Lowe's of Timonium, MD
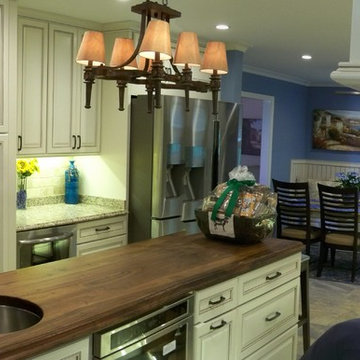
Prep sink, island and snack bar are always on the wish list ...
Inspiration for a huge mediterranean galley porcelain tile eat-in kitchen remodel in Baltimore with an undermount sink, raised-panel cabinets, beige cabinets, granite countertops, beige backsplash, stone tile backsplash, stainless steel appliances and an island
Inspiration for a huge mediterranean galley porcelain tile eat-in kitchen remodel in Baltimore with an undermount sink, raised-panel cabinets, beige cabinets, granite countertops, beige backsplash, stone tile backsplash, stainless steel appliances and an island
 Lowe's of Timonium, MD
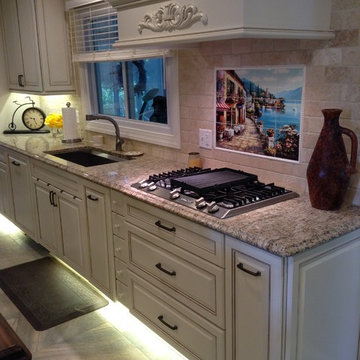
Gas Dacor cooktop with decorative hood and wall mural. Toekick lights, panel ready dishwasher and large undermount sink are just a few luxuries in this mediterrean kitchen.

Sponsored
Delaware, OH

Buckeye Basements, Inc.
Central Ohio's Basement Finishing ExpertsBest Of Houzz '13-'21
 Copeland Architecture & Construction Inc
Photos by Jeff Fountain
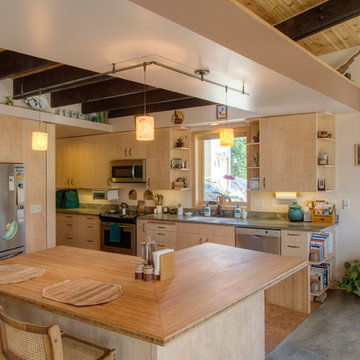
Kitchen - rustic kitchen idea in Seattle
Kitchen - rustic kitchen idea in Seattle
 Bella Vita Custom Homes & Remodeling
Bella Vita Custom Homes
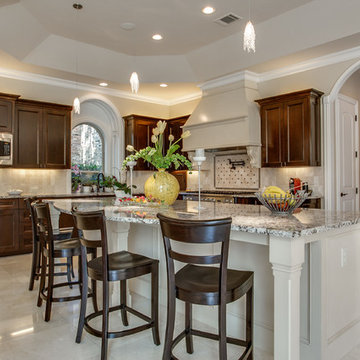
Tuscan l-shaped eat-in kitchen photo in Dallas with an undermount sink, flat-panel cabinets, dark wood cabinets, marble countertops, white backsplash and stone slab backsplash
Tuscan l-shaped eat-in kitchen photo in Dallas with an undermount sink, flat-panel cabinets, dark wood cabinets, marble countertops, white backsplash and stone slab backsplash
 The Kingston Group - Remodeling Specialists

Inspiration for a mid-sized farmhouse u-shaped light wood floor, yellow floor and exposed beam enclosed kitchen remodel in Nashville with a farmhouse sink, beaded inset cabinets, blue cabinets, quartz countertops, white backsplash, wood backsplash, stainless steel appliances, an island and white countertops
 WINN Design+Build
Stacy Zarin Goldberg
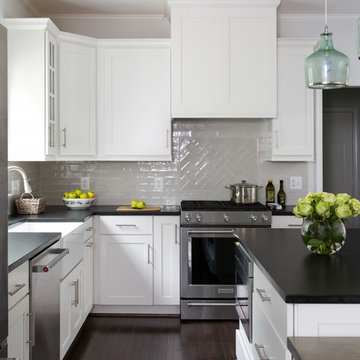
Mid-sized elegant l-shaped dark wood floor and brown floor eat-in kitchen photo in DC Metro with a farmhouse sink, shaker cabinets, white cabinets, granite countertops, gray backsplash, ceramic backsplash, stainless steel appliances and an island
Mid-sized elegant l-shaped dark wood floor and brown floor eat-in kitchen photo in DC Metro with a farmhouse sink, shaker cabinets, white cabinets, granite countertops, gray backsplash, ceramic backsplash, stainless steel appliances and an island
 Townsend Interiors
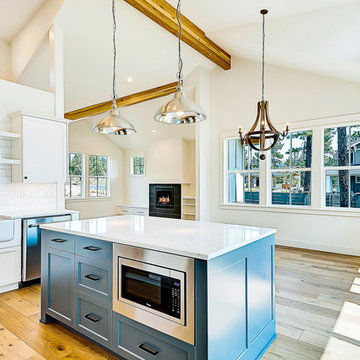
Mid-sized country l-shaped light wood floor eat-in kitchen photo in Portland with a farmhouse sink, shaker cabinets, white cabinets, solid surface countertops, white backsplash, subway tile backsplash, stainless steel appliances and an island
 Marble and Granite Connection Inc
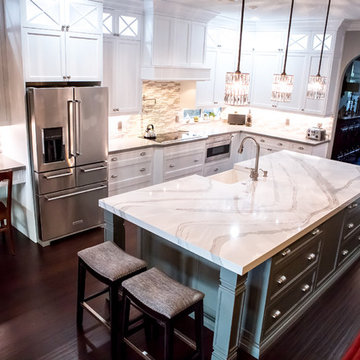
Enclosed kitchen - large transitional u-shaped dark wood floor and brown floor enclosed kitchen idea in Miami with a farmhouse sink, recessed-panel cabinets, white cabinets, quartzite countertops, multicolored backsplash, matchstick tile backsplash, stainless steel appliances, an island and white countertops


 Main Line Kitchen Design
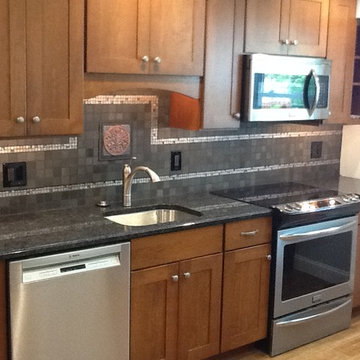
Eat-in kitchen - small traditional galley light wood floor eat-in kitchen idea in Philadelphia with an undermount sink, shaker cabinets, medium tone wood cabinets, granite countertops, gray backsplash, mosaic tile backsplash, stainless steel appliances, white walls and no island
 Terra Firma Custom Homes

Huge mountain style l-shaped light wood floor, brown floor and wood ceiling kitchen photo in Denver with shaker cabinets, green cabinets, white backsplash, paneled appliances, an island and white countertops
 Lowe's of Timonium, MD
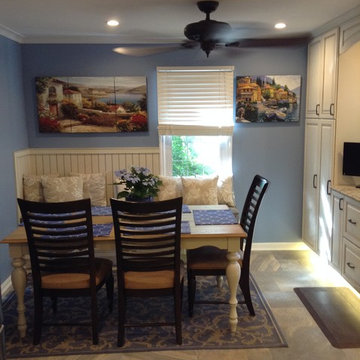
Breakfast corner included in the back of the kitchen, with a bench and scenic pictures
Inspiration for a huge mediterranean galley porcelain tile eat-in kitchen remodel in Baltimore with an undermount sink, raised-panel cabinets, beige cabinets, granite countertops, beige backsplash, stone tile backsplash, stainless steel appliances and an island
Inspiration for a huge mediterranean galley porcelain tile eat-in kitchen remodel in Baltimore with an undermount sink, raised-panel cabinets, beige cabinets, granite countertops, beige backsplash, stone tile backsplash, stainless steel appliances and an island
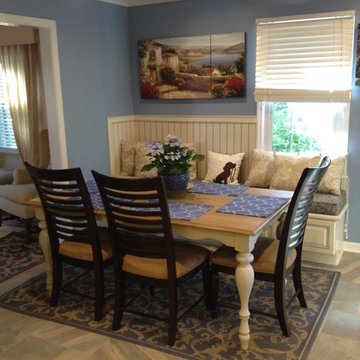 Lowe's of Timonium, MD
Breakfast corner included in the back of the kitchen, with a bench and scenic pictures
Example of a huge tuscan galley porcelain tile kitchen/dining room combo design in Baltimore with an undermount sink, raised-panel cabinets, beige cabinets, granite countertops, beige backsplash, stone tile backsplash, stainless steel appliances and an island
Example of a huge tuscan galley porcelain tile kitchen/dining room combo design in Baltimore with an undermount sink, raised-panel cabinets, beige cabinets, granite countertops, beige backsplash, stone tile backsplash, stainless steel appliances and an island

 Lowe's of Timonium, MD
Dacor gas cooktp, decorative hood and wall tile mural. Natural stone backsplash and granite countertop complete the picture of every cook's dream.
Eat-in kitchen - huge mediterranean galley porcelain tile eat-in kitchen idea in Baltimore with an undermount sink, raised-panel cabinets, beige cabinets, granite countertops, beige backsplash, stone tile backsplash, stainless steel appliances and an island
Eat-in kitchen - huge mediterranean galley porcelain tile eat-in kitchen idea in Baltimore with an undermount sink, raised-panel cabinets, beige cabinets, granite countertops, beige backsplash, stone tile backsplash, stainless steel appliances and an island
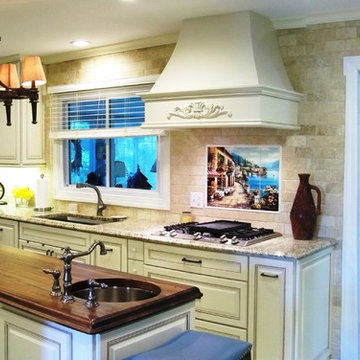 Lowe's of Timonium, MD
Mediterranean style kitchen, with granite and wood countertops, decorative hood, Dacor gas cooktop and double wall oven, panel-ready dishwasher, natural stone backsplash
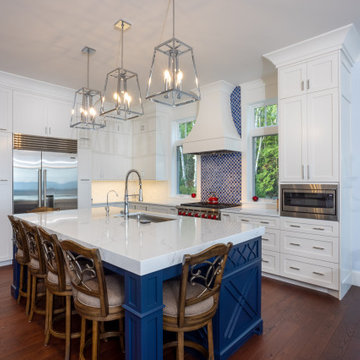
 Edgewater Design Group
Our clients were relocating from the upper peninsula to the lower peninsula and wanted to design a retirement home on their Lake Michigan property. The topography of their lot allowed for a walk out basement which is practically unheard of with how close they are to the water. Their view is fantastic, and the goal was of course to take advantage of the view from all three levels. The positioning of the windows on the main and upper levels is such that you feel as if you are on a boat, water as far as the eye can see. They were striving for a Hamptons / Coastal, casual, architectural style. The finished product is just over 6,200 square feet and includes 2 master suites, 2 guest bedrooms, 5 bathrooms, sunroom, home bar, home gym, dedicated seasonal gear / equipment storage, table tennis game room, sauna, and bonus room above the attached garage. All the exterior finishes are low maintenance, vinyl, and composite materials to withstand the blowing sands from the Lake Michigan shoreline.
57