
Search results for "Machine united" in Home Design Ideas

 The Yeatman Group
Example of a transitional utility room design in Richmond with shaker cabinets, gray cabinets, white walls and a side-by-side washer/dryer



 color theory Boston
Powder room - small multicolored tile and cement tile powder room idea in Boston with a pedestal sink, a one-piece toilet, gray walls and solid surface countertops
Find the right local pro for your project

 Spectrum Interior Design, Inc.
Large elegant u-shaped white floor dedicated laundry room photo in San Francisco with an undermount sink, recessed-panel cabinets, white cabinets and gray walls

 Kitchen & Bathroom Remodel by Cutting Edge
Pedestal mounted laundry machines, ample folding space, and a long hanging rod make laundry a pleasure in this home.
Photo by Scot Trueblood
Utility room - small coastal galley ceramic tile utility room idea in Miami with a drop-in sink, shaker cabinets, green cabinets, quartz countertops, green walls and a side-by-side washer/dryer
Utility room - small coastal galley ceramic tile utility room idea in Miami with a drop-in sink, shaker cabinets, green cabinets, quartz countertops, green walls and a side-by-side washer/dryer

 Blueline Custom Builders
Dennis Mayer Photography
Cottage single-wall medium tone wood floor laundry room photo in San Francisco with shaker cabinets, white cabinets, marble countertops, a side-by-side washer/dryer and yellow walls
Cottage single-wall medium tone wood floor laundry room photo in San Francisco with shaker cabinets, white cabinets, marble countertops, a side-by-side washer/dryer and yellow walls
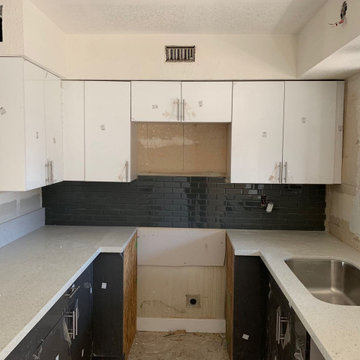




 Archer & Buchanan Architecture, Ltd.
Tom Crane Photography
Inspiration for a large contemporary front yard landscaping in Philadelphia.
Inspiration for a large contemporary front yard landscaping in Philadelphia.

 Classic Remodeling & Construction, Inc.
Matt Bolt, Charleston Home + Design Magazine
Mid-sized elegant gender-neutral medium tone wood floor walk-in closet photo in Charleston with flat-panel cabinets, white cabinets and beige walls
Mid-sized elegant gender-neutral medium tone wood floor walk-in closet photo in Charleston with flat-panel cabinets, white cabinets and beige walls
 Jordan Iverson Signature Homes

Utility room - small farmhouse l-shaped dark wood floor and brown floor utility room idea with an undermount sink, shaker cabinets, white cabinets, quartz countertops, white backsplash, quartz backsplash, white walls, a stacked washer/dryer and white countertops

 Alair Homes Green Bay
Utility room - large transitional l-shaped vinyl floor and gray floor utility room idea with white cabinets, gray walls, a side-by-side washer/dryer and shaker cabinets

 Pretty Smart
Photo by Christopher Daniels with Pretty Smart
Inspiration for a small transitional galley medium tone wood floor kitchen remodel in Los Angeles with an undermount sink, flat-panel cabinets, dark wood cabinets, marble countertops, beige walls and a stacked washer/dryer
Inspiration for a small transitional galley medium tone wood floor kitchen remodel in Los Angeles with an undermount sink, flat-panel cabinets, dark wood cabinets, marble countertops, beige walls and a stacked washer/dryer

 Joanna Ianni Designs
Example of a mid-sized country master white tile and ceramic tile porcelain tile and brown floor freestanding bathtub design in Houston with white cabinets, gray walls, an undermount sink, marble countertops and a hinged shower door


 You-Neek Designs

Laundry room - ceramic tile and gray floor laundry room idea with blue cabinets, a side-by-side washer/dryer and white countertops


 Zieba Builders, Inc.
Our clients loved the location of their duplex home with its peak-a-boo ocean view, but their existing kitchen was not suited for their growing family. They wanted a kitchen with a coastal vibe, plenty of storage space, and an eat-in area.
We started by bringing the far wall into the kitchen space to accommodate a large panty and communication center for the family. Doing this allowed us to move the refrigerator out of the main traffic area and doubled the amount of storage space. Several new windows were added to bring in natural light. A half wall was moved to allow more countertop area and open up sight lines. The previously awkwardly shaped island was slimmed down to create better flow.
There were a few venting challenges to overcome; gas lines and plumbing had to be re-routed without disturbing the unit below. To open up sight lines, soffits were eliminated which allowed the extension of cabinets to the ceiling. To stay within the homeowner’s budget, we match existing scraped flooring by lacing in and repairing patches.
The old dining area was too small for table, so we designed and built a custom banquette to maximize the space and take advantage of the outdoor views. The overall space works for family meals as well as entertaining.
A light summer palette was used to reflect the shades of the sand, sea and sky. Even though the new kitchen is actually smaller than the original space, its now far more functional and open.

 International Kitchens
Jesse Young
Large arts and crafts l-shaped medium tone wood floor eat-in kitchen photo in Seattle with an undermount sink, shaker cabinets, white cabinets, quartz countertops, white backsplash, subway tile backsplash, stainless steel appliances and an island
Large arts and crafts l-shaped medium tone wood floor eat-in kitchen photo in Seattle with an undermount sink, shaker cabinets, white cabinets, quartz countertops, white backsplash, subway tile backsplash, stainless steel appliances and an island

 Stuart Sampley Architect
Adriene Breaux
Home bar - transitional home bar idea in Austin with glass-front cabinets and gray cabinets
Home bar - transitional home bar idea in Austin with glass-front cabinets and gray cabinets

 Lauren Levant
Design by Lauren Levant, Photography by Bob Narod, for Jennifer Gilmer Kitchen and Bath
Hallway - mid-sized transitional light wood floor and beige floor hallway idea in DC Metro with gray walls
Hallway - mid-sized transitional light wood floor and beige floor hallway idea in DC Metro with gray walls


28