
Search results for "Machine" in Home Design Ideas

 McGuire + Co. Kitchen & Bath
This laundry room is part of our Country Club Kitchen Remodel project in North Reading MA. The cabinets are Tedd Wood Cabinetry in Monument Gray with brushed satin nickel hardware. The compact Bosch washer and dryer are installed on a raised platform to allow space for drawers below that hold their laundry baskets. The tall cabinets provide additional storage for cleaning supplies. The porcelain tile floor is Norgestone Novebell Slate.

 Sierra Pacific Windows
High Res Media, LLC
A Finer Touch Construction
Home gym - transitional light wood floor and beige floor home gym idea in Phoenix
Home gym - transitional light wood floor and beige floor home gym idea in Phoenix

Find the right local pro for your project
 Noble Architects, LLC
Photography: Garett + Carrie Buell of Studiobuell/ studiobuell.com
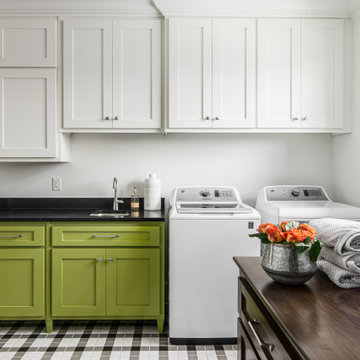
Example of a mid-sized transitional porcelain tile and multicolored floor dedicated laundry room design in Nashville with an undermount sink, shaker cabinets, white walls, a side-by-side washer/dryer, black countertops and green cabinets
Example of a mid-sized transitional porcelain tile and multicolored floor dedicated laundry room design in Nashville with an undermount sink, shaker cabinets, white walls, a side-by-side washer/dryer, black countertops and green cabinets


 Southwick Construction, Inc.

Inspiration for a large single-wall marble floor dedicated laundry room remodel in Boston with white cabinets, granite countertops, beige walls, a side-by-side washer/dryer and shaker cabinets
 Berghuis Construction LLC
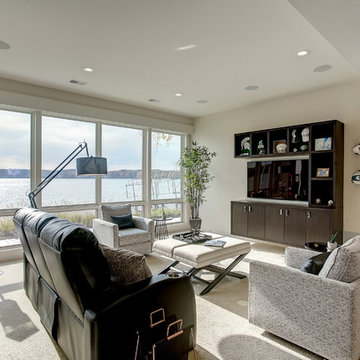
Game room - mid-sized contemporary open concept carpeted game room idea in Grand Rapids with white walls, a media wall and no fireplace
 Dunlevie Interiors

Large kitchen sports a backlit blue glass bar counter.
Example of a large eclectic l-shaped medium tone wood floor eat-in kitchen design in Orange County with raised-panel cabinets, dark wood cabinets, granite countertops, glass tile backsplash, stainless steel appliances, an island and an undermount sink
Example of a large eclectic l-shaped medium tone wood floor eat-in kitchen design in Orange County with raised-panel cabinets, dark wood cabinets, granite countertops, glass tile backsplash, stainless steel appliances, an island and an undermount sink
 Your Building Center

Small elegant l-shaped travertine floor dedicated laundry room photo in Other with an undermount sink, raised-panel cabinets, white cabinets, granite countertops, beige walls and a side-by-side washer/dryer
 Sellars Lathrop Architects, llc
Michael Biondo

Mid-sized trendy galley dark wood floor open concept kitchen photo in New York with a single-bowl sink, flat-panel cabinets, white cabinets, quartz countertops, white backsplash, stainless steel appliances and an island
Mid-sized trendy galley dark wood floor open concept kitchen photo in New York with a single-bowl sink, flat-panel cabinets, white cabinets, quartz countertops, white backsplash, stainless steel appliances and an island
 Berninger Designs, LLC
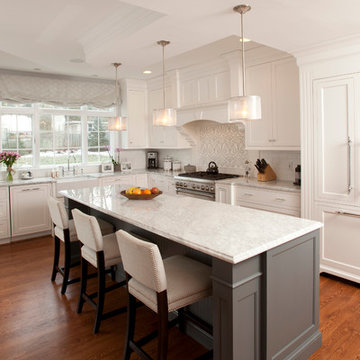
Eat-in kitchen - large traditional l-shaped dark wood floor and brown floor eat-in kitchen idea in Cincinnati with a farmhouse sink, shaker cabinets, white cabinets, white backsplash, subway tile backsplash, stainless steel appliances and an island
 R.J. Gurley Construction
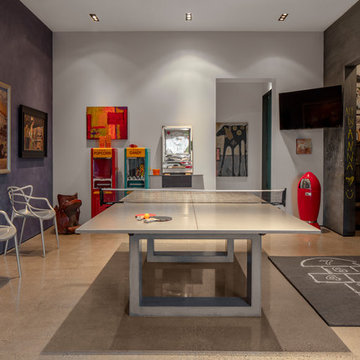
Trendy concrete floor and gray floor family room photo in Phoenix with gray walls and a wall-mounted tv

 Amuneal Manufacturing Corp.
This beautiful bar cabinet with burnt oak adjustable shelves is part of our Loft Shelving System. Our Loft posts in blackened gunmetal and fully machined brass fittings in our buffed brass finish mount from the top of our cabinet and tie back to the wall to support 8 shelves. Amuneal’s proprietary machined hardware clamps onto the posts so that the shelves can be easily adjusted at any time. The burnt oak shelves are milled in house from solid white oak to a thickness of 1.5” before being hand-finished using the traditional Shou Sugi Ban process of burning the wood. Once completed, the shelves are sealed with a protective coating that keeps that burnt finish from rubbing off. The combination of blackened steel posts, machined and patinated brass hardware and the charred oak shelves make this a stunning and sculptural shelving option for any space. Integrated bronze bottle stops and wine glass holders add detail and purpose. The lower portion of this bar system is a tall credenza in one of Amuneal’s new finishes, cerused chestnut. The credenza storage highlights the system’s flexibility with drawers, cabinets and glass fronted doors, all with Amuneal fully machined and full width drawer pulls. Behind the glass doors, are a series of pull-out wine trays, carved from solid oak, allowing both display and storage in this unit. This unit is fabricated in our Philadelphia-based furniture studio and can be customized with different metal and wood finishes as well as different shelf widths, sizes and configurations.
 Burke Designs

Family room library - rustic medium tone wood floor and brown floor family room library idea in Raleigh with brown walls
 FBC Remodel
©Finished Basement Company

Example of a mid-sized transitional built-in desk porcelain tile and white floor craft room design in Denver with gray walls
Example of a mid-sized transitional built-in desk porcelain tile and white floor craft room design in Denver with gray walls
 Cristari
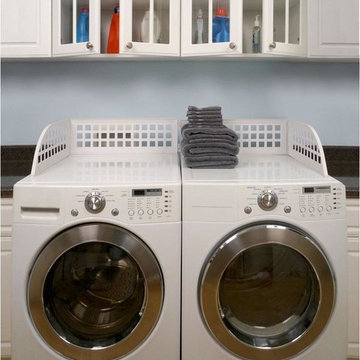
If you're tired of your laundry falling behind your front loading washer and dryer, it's time to discover the Haus Maus Laundry Guard. This clever accessory will keep your laundry clean and on top of your machines, while providing an expanded work space in your laundry room. The unique hinged design adapts to fit either one or two machines, and can be used on stacked machines with sufficient space between top of machine and ceiling. Each back panel is 25.25 inches wide with an overall width of 51.5 inches when used on two machines
 The Royal Closet
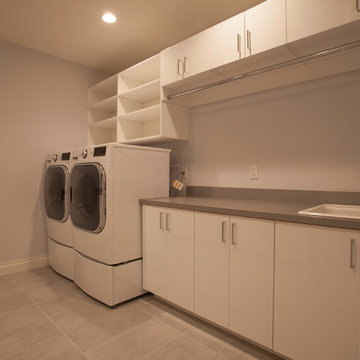
Mid-sized elegant single-wall ceramic tile and beige floor dedicated laundry room photo in New York with a drop-in sink, flat-panel cabinets, white cabinets, quartz countertops, white walls and a side-by-side washer/dryer
 Ready?Set,Sell! Home Staging,ReDesign&Color Expert

Inspiration for a mid-sized timeless concrete floor multiuse home gym remodel in Milwaukee with gray walls

15