
Search results for "Machine" in Home Design Ideas
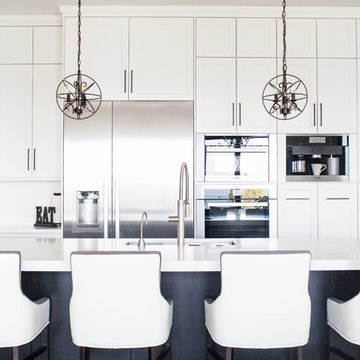
 Tara Lavoie Design
Mid-sized trendy l-shaped dark wood floor and black floor open concept kitchen photo in Vancouver with an undermount sink, recessed-panel cabinets, white cabinets, solid surface countertops, white backsplash, stainless steel appliances, an island and white countertops

 Reico Kitchen & Bath
David Betsy of Reico Kitchen and Bath in Wilmington, DE designed a modern-inspired laundry room featuring Masterpiece Cabinetry.
The cabinets feature the Sawyer door style in Maple with a Cannon Grey finish, paired with Tesora quartz countertops in the color Aureo.
After 30 years in the home, the clients finally remodeled their laundry room. “The design of the space makes the room function perfectly. We moved the sink next to the washing machine. This opened an entire wall for cabinets and a countertop. We also added cabinets above the washer and dryer and installed a new floor and reorganized the existing closet. David suggested we add a kitchen mixer cabinet for our sewing machine, and now our sewing machine is always ready to go. The remodel has given us some much-needed storage space. Without David, this project would not have been so successful,” said the client.
David shared, " This client’s specific request was to use the space for sewing. It was the first time I had a sewing machine brought in to the showroom! From there we took measurements and verified that the sewing machine would work with a lift traditionally used for mixers. We discussed the client’s dominant hand, and the type of chair being used which affected the placement of the sewing machine. I really enjoyed the challenge of taking what would have been a normal laundry area to design a fully customized space!”
Photos courtesy of Dan Williams Photography.
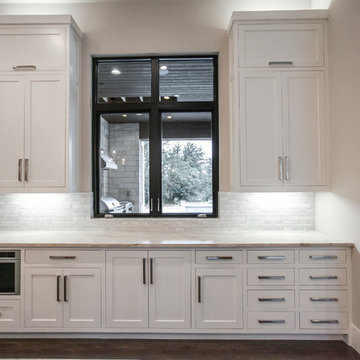
 Noble Classic Homes
Ariana with ANM Photography
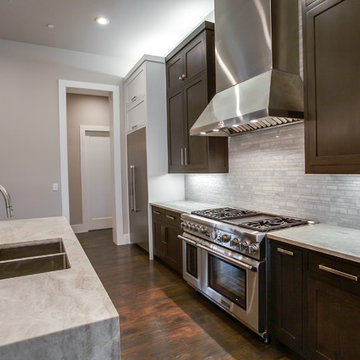
Inspiration for a large transitional l-shaped medium tone wood floor and brown floor open concept kitchen remodel in Dallas with a double-bowl sink, shaker cabinets, white cabinets, granite countertops, gray backsplash, stone tile backsplash, stainless steel appliances and an island
Inspiration for a large transitional l-shaped medium tone wood floor and brown floor open concept kitchen remodel in Dallas with a double-bowl sink, shaker cabinets, white cabinets, granite countertops, gray backsplash, stone tile backsplash, stainless steel appliances and an island
Find the right local pro for your project

 ETCO Homes, Inc.
Inspiration for a large contemporary carpeted and gray floor home weight room remodel in Los Angeles
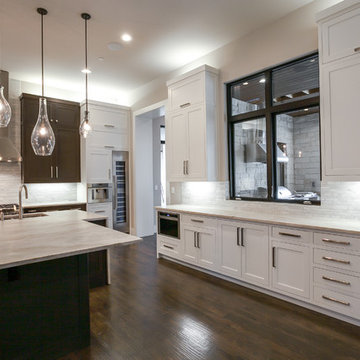 Noble Classic Homes
Ariana with ANM Photography
Open concept kitchen - large transitional l-shaped medium tone wood floor and brown floor open concept kitchen idea in Dallas with a double-bowl sink, shaker cabinets, white cabinets, granite countertops, gray backsplash, stone tile backsplash, stainless steel appliances and an island
Open concept kitchen - large transitional l-shaped medium tone wood floor and brown floor open concept kitchen idea in Dallas with a double-bowl sink, shaker cabinets, white cabinets, granite countertops, gray backsplash, stone tile backsplash, stainless steel appliances and an island
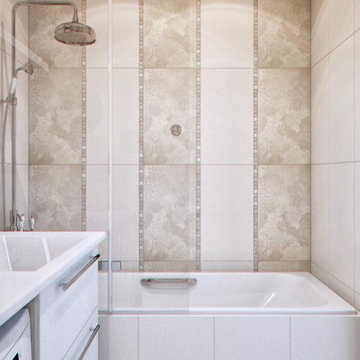
 A + Quality Designs
Mid-sized trendy white tile and porcelain tile porcelain tile and white floor bathroom photo in New York with flat-panel cabinets, white cabinets, beige walls, an integrated sink and a hinged shower door
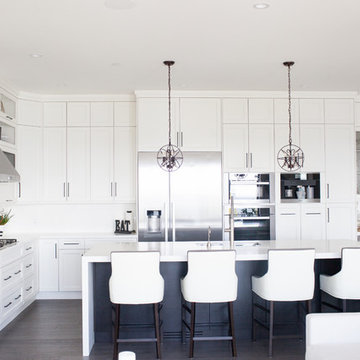 Tara Lavoie Design
Inspiration for a mid-sized contemporary l-shaped dark wood floor and black floor open concept kitchen remodel in Vancouver with an undermount sink, recessed-panel cabinets, white cabinets, solid surface countertops, white backsplash, stainless steel appliances, an island and white countertops

 Filling Marble and Tile
Mont Blanc marble is stunning with all of its loops and swirls
Dedicated laundry room - mid-sized coastal l-shaped beige floor dedicated laundry room idea in Philadelphia with shaker cabinets, white cabinets, blue walls and a stacked washer/dryer
Dedicated laundry room - mid-sized coastal l-shaped beige floor dedicated laundry room idea in Philadelphia with shaker cabinets, white cabinets, blue walls and a stacked washer/dryer
 Bell+Associates Architecture Inc.
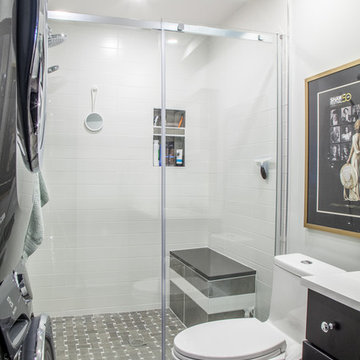
Alcove shower - mid-sized transitional 3/4 white tile and subway tile porcelain tile and gray floor alcove shower idea in Ottawa with shaker cabinets, black cabinets, a one-piece toilet, gray walls and a hinged shower door
 Noble Classic Homes
Ariana with ANM Photography
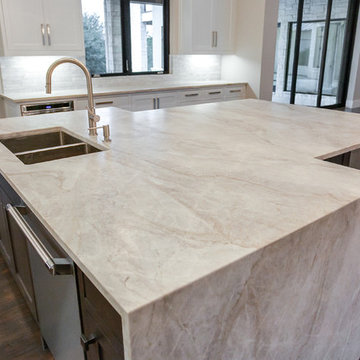
Large transitional l-shaped medium tone wood floor and brown floor open concept kitchen photo in Dallas with a double-bowl sink, shaker cabinets, white cabinets, granite countertops, gray backsplash, stone tile backsplash, stainless steel appliances and an island
Large transitional l-shaped medium tone wood floor and brown floor open concept kitchen photo in Dallas with a double-bowl sink, shaker cabinets, white cabinets, granite countertops, gray backsplash, stone tile backsplash, stainless steel appliances and an island
 Noble Classic Homes
Ariana with ANM Photography
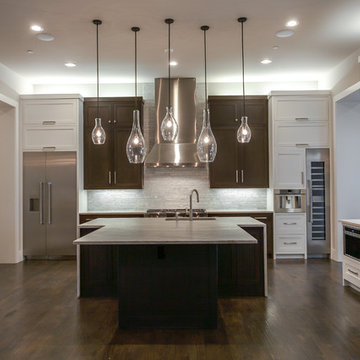
Large transitional l-shaped medium tone wood floor and brown floor open concept kitchen photo in Dallas with a double-bowl sink, shaker cabinets, white cabinets, granite countertops, gray backsplash, stone tile backsplash, stainless steel appliances and an island
Large transitional l-shaped medium tone wood floor and brown floor open concept kitchen photo in Dallas with a double-bowl sink, shaker cabinets, white cabinets, granite countertops, gray backsplash, stone tile backsplash, stainless steel appliances and an island

 Noble Classic Homes
Ariana with ANM Photography
Open concept kitchen - large transitional l-shaped medium tone wood floor and brown floor open concept kitchen idea in Dallas with a double-bowl sink, shaker cabinets, white cabinets, granite countertops, gray backsplash, stone tile backsplash, stainless steel appliances and an island
Open concept kitchen - large transitional l-shaped medium tone wood floor and brown floor open concept kitchen idea in Dallas with a double-bowl sink, shaker cabinets, white cabinets, granite countertops, gray backsplash, stone tile backsplash, stainless steel appliances and an island
 DesignLine Home Transformations
John Magor Photography

Example of a mid-sized classic single-wall ceramic tile and beige floor dedicated laundry room design in Richmond with an utility sink, yellow walls and a side-by-side washer/dryer
Example of a mid-sized classic single-wall ceramic tile and beige floor dedicated laundry room design in Richmond with an utility sink, yellow walls and a side-by-side washer/dryer
 IBD Construction Corp. - Infinity Building

Laundry room addition.
New cabinets, washer, dryer, floors, countertops, pocket doors, windows and exterior door.
Inspiration for a mid-sized contemporary l-shaped ceramic tile utility room remodel in Huntington with white cabinets, blue walls, a side-by-side washer/dryer, shaker cabinets and laminate countertops
Inspiration for a mid-sized contemporary l-shaped ceramic tile utility room remodel in Huntington with white cabinets, blue walls, a side-by-side washer/dryer, shaker cabinets and laminate countertops
 Parkinson Building Group

Custom home by Parkinson Building Group in Little Rock, AR.
Utility room - mid-sized traditional galley dark wood floor and brown floor utility room idea in Little Rock with an undermount sink, raised-panel cabinets, white cabinets, quartz countertops, blue walls and a side-by-side washer/dryer
Utility room - mid-sized traditional galley dark wood floor and brown floor utility room idea in Little Rock with an undermount sink, raised-panel cabinets, white cabinets, quartz countertops, blue walls and a side-by-side washer/dryer
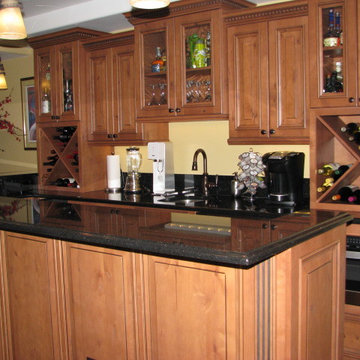
 Point Design LLC by Julie Mann
Fluted fillers, and raised panel cabinetry make this a traditional bar. Adding the sink, and many small appliances make it self sufficient.
Inspiration for a mid-sized timeless basement remodel in Denver with yellow walls
Inspiration for a mid-sized timeless basement remodel in Denver with yellow walls
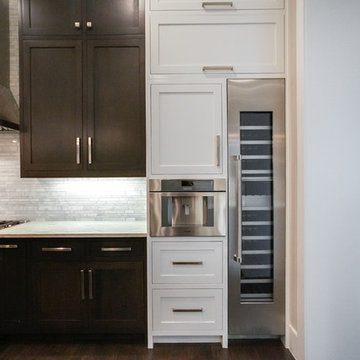 Noble Classic Homes
Ariana with ANM Photography
Large transitional l-shaped medium tone wood floor and brown floor open concept kitchen photo in Dallas with a double-bowl sink, shaker cabinets, white cabinets, granite countertops, gray backsplash, stone tile backsplash, stainless steel appliances and an island
Large transitional l-shaped medium tone wood floor and brown floor open concept kitchen photo in Dallas with a double-bowl sink, shaker cabinets, white cabinets, granite countertops, gray backsplash, stone tile backsplash, stainless steel appliances and an island

 East Windsor Floor Covering
Large transitional single-wall ceramic tile and gray floor utility room photo in Orange County with raised-panel cabinets, white cabinets and a stacked washer/dryer

 Troy Miller Custom Homes
Large transitional galley dark wood floor dedicated laundry room photo in Dallas with a farmhouse sink, shaker cabinets, white cabinets, green walls and a side-by-side washer/dryer
17