
Search results for "Machine" in Home Design Ideas
 DesignLine Home Transformations
John Magor Photography

Mid-sized elegant single-wall ceramic tile and beige floor dedicated laundry room photo in Richmond with an utility sink, yellow walls and a side-by-side washer/dryer
Mid-sized elegant single-wall ceramic tile and beige floor dedicated laundry room photo in Richmond with an utility sink, yellow walls and a side-by-side washer/dryer
 Noble Classic Homes
Ariana with ANM Photography
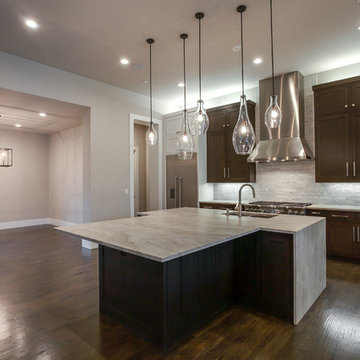
Large transitional l-shaped medium tone wood floor and brown floor open concept kitchen photo in Dallas with a double-bowl sink, shaker cabinets, white cabinets, granite countertops, gray backsplash, stone tile backsplash, stainless steel appliances and an island
Large transitional l-shaped medium tone wood floor and brown floor open concept kitchen photo in Dallas with a double-bowl sink, shaker cabinets, white cabinets, granite countertops, gray backsplash, stone tile backsplash, stainless steel appliances and an island
 Noble Classic Homes
Ariana with ANM Photography
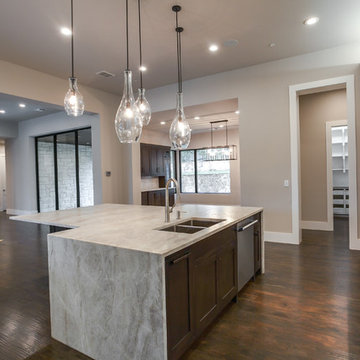
Large transitional l-shaped medium tone wood floor and brown floor open concept kitchen photo in Dallas with a double-bowl sink, shaker cabinets, white cabinets, granite countertops, gray backsplash, stone tile backsplash, stainless steel appliances and an island
Large transitional l-shaped medium tone wood floor and brown floor open concept kitchen photo in Dallas with a double-bowl sink, shaker cabinets, white cabinets, granite countertops, gray backsplash, stone tile backsplash, stainless steel appliances and an island
Find the right local pro for your project
 VB Homes Design, Build, Remodel

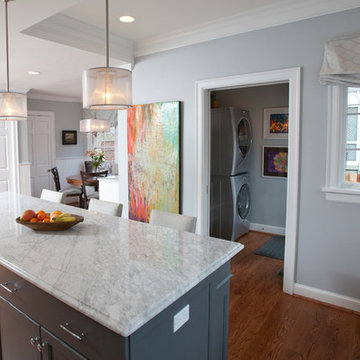
Example of a mid-sized beach style single-wall dark wood floor and brown floor utility room design in Other with white cabinets, beige walls and a side-by-side washer/dryer
 Berninger Designs, LLC
Ross Van Pelt Photography
Example of a large classic l-shaped dark wood floor and brown floor eat-in kitchen design in Cincinnati with a farmhouse sink, shaker cabinets, white cabinets, white backsplash, subway tile backsplash, stainless steel appliances and an island
Example of a large classic l-shaped dark wood floor and brown floor eat-in kitchen design in Cincinnati with a farmhouse sink, shaker cabinets, white cabinets, white backsplash, subway tile backsplash, stainless steel appliances and an island

 87 Zero
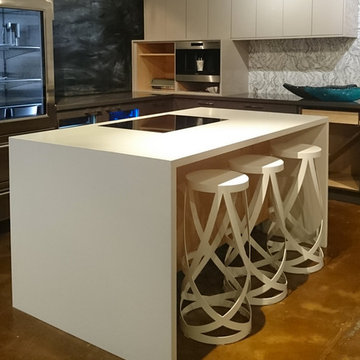
Enclosed kitchen - mid-sized transitional l-shaped concrete floor and brown floor enclosed kitchen idea in Hawaii with an island, flat-panel cabinets, gray cabinets, quartz countertops, white backsplash, porcelain backsplash and stainless steel appliances
 Noble Classic Homes
Ariana with ANM Photography
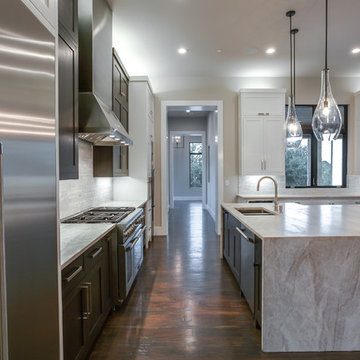
Open concept kitchen - large transitional l-shaped medium tone wood floor and brown floor open concept kitchen idea in Dallas with a double-bowl sink, shaker cabinets, white cabinets, granite countertops, gray backsplash, stone tile backsplash, stainless steel appliances and an island
Open concept kitchen - large transitional l-shaped medium tone wood floor and brown floor open concept kitchen idea in Dallas with a double-bowl sink, shaker cabinets, white cabinets, granite countertops, gray backsplash, stone tile backsplash, stainless steel appliances and an island
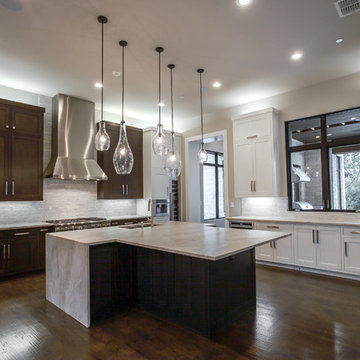 Noble Classic Homes
Ariana with ANM Photography
Large transitional l-shaped medium tone wood floor and brown floor open concept kitchen photo in Dallas with a double-bowl sink, shaker cabinets, white cabinets, granite countertops, gray backsplash, stone tile backsplash, stainless steel appliances and an island
Large transitional l-shaped medium tone wood floor and brown floor open concept kitchen photo in Dallas with a double-bowl sink, shaker cabinets, white cabinets, granite countertops, gray backsplash, stone tile backsplash, stainless steel appliances and an island
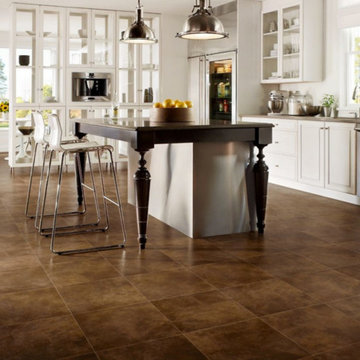
 Arcata ProFloor, Abbey Design Center
Large trendy l-shaped ceramic tile eat-in kitchen photo in Other with white cabinets, solid surface countertops, glass-front cabinets, white backsplash, stainless steel appliances, an island and an undermount sink
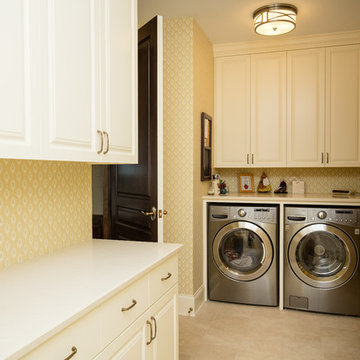
 Suburban Dream Homes
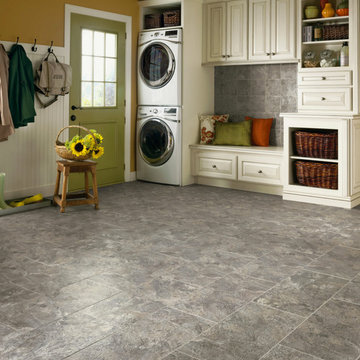
Example of a large classic single-wall dedicated laundry room design in Minneapolis with a single-bowl sink, raised-panel cabinets, white cabinets, yellow walls and a side-by-side washer/dryer
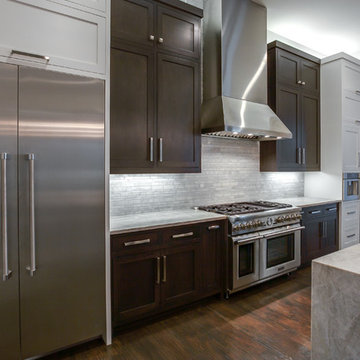 Noble Classic Homes
Ariana with ANM Photography
Large transitional l-shaped medium tone wood floor and brown floor open concept kitchen photo in Dallas with a double-bowl sink, shaker cabinets, white cabinets, granite countertops, gray backsplash, stone tile backsplash, stainless steel appliances and an island
Large transitional l-shaped medium tone wood floor and brown floor open concept kitchen photo in Dallas with a double-bowl sink, shaker cabinets, white cabinets, granite countertops, gray backsplash, stone tile backsplash, stainless steel appliances and an island

 Justrich Design
James Hall Photography
Eat-in kitchen - large contemporary galley light wood floor eat-in kitchen idea in San Francisco with flat-panel cabinets, light wood cabinets, quartz countertops, gray backsplash, stainless steel appliances, an island, glass sheet backsplash and an undermount sink
Eat-in kitchen - large contemporary galley light wood floor eat-in kitchen idea in San Francisco with flat-panel cabinets, light wood cabinets, quartz countertops, gray backsplash, stainless steel appliances, an island, glass sheet backsplash and an undermount sink
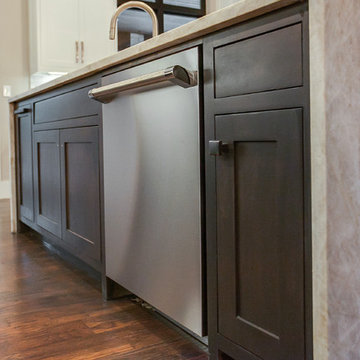 Noble Classic Homes
Ariana with ANM Photography
Open concept kitchen - large transitional l-shaped medium tone wood floor and brown floor open concept kitchen idea in Dallas with a double-bowl sink, shaker cabinets, white cabinets, granite countertops, gray backsplash, stone tile backsplash, stainless steel appliances and an island
Open concept kitchen - large transitional l-shaped medium tone wood floor and brown floor open concept kitchen idea in Dallas with a double-bowl sink, shaker cabinets, white cabinets, granite countertops, gray backsplash, stone tile backsplash, stainless steel appliances and an island

 Parkinson Building Group
Custom home by Parkinson Building Group in Little Rock, AR.
Utility room - large traditional galley concrete floor and brown floor utility room idea in Little Rock with a drop-in sink, raised-panel cabinets, beige cabinets, wood countertops, beige walls, a side-by-side washer/dryer and beige countertops
Utility room - large traditional galley concrete floor and brown floor utility room idea in Little Rock with a drop-in sink, raised-panel cabinets, beige cabinets, wood countertops, beige walls, a side-by-side washer/dryer and beige countertops
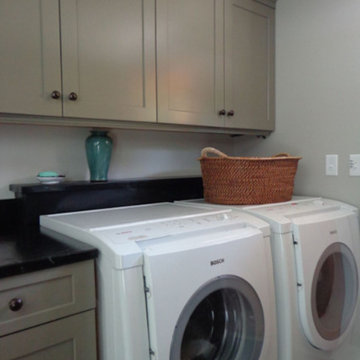
 Turtle Creek Builders Ltd
Example of a mid-sized classic single-wall beige floor utility room design in Burlington with shaker cabinets, gray cabinets, white walls and a side-by-side washer/dryer
 Noble Classic Homes
Ariana with ANM Photography
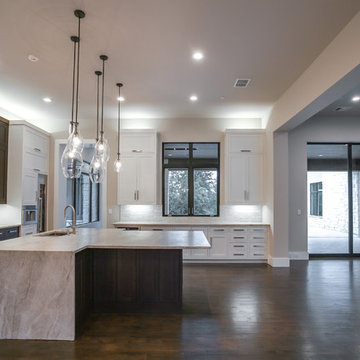
Example of a large transitional l-shaped medium tone wood floor and brown floor open concept kitchen design in Dallas with a double-bowl sink, shaker cabinets, white cabinets, granite countertops, gray backsplash, stone tile backsplash, stainless steel appliances and an island
Example of a large transitional l-shaped medium tone wood floor and brown floor open concept kitchen design in Dallas with a double-bowl sink, shaker cabinets, white cabinets, granite countertops, gray backsplash, stone tile backsplash, stainless steel appliances and an island
 ETCO Homes, Inc.

Home weight room - large gray floor home weight room idea in Los Angeles with white walls
 Fete Nature Architecture
Sean Hemmerle
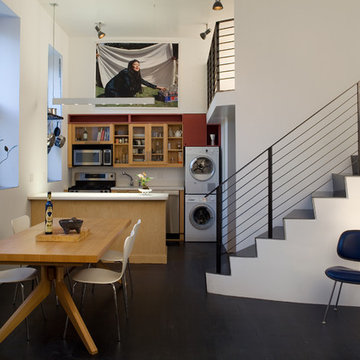
Example of a small urban black floor and dark wood floor great room design in New York with white walls and no fireplace
Example of a small urban black floor and dark wood floor great room design in New York with white walls and no fireplace
 WJS Group LLC

Dedicated laundry room - mid-sized transitional l-shaped dedicated laundry room idea in Miami with an undermount sink, shaker cabinets, white cabinets, white walls and a side-by-side washer/dryer
18