
Search results for "Machine" in Home Design Ideas

Find the right local pro for your project
 IMPROVE or MOVE

Laundry in the basement bathroom

Example of a mid-sized transitional single-wall slate floor dedicated laundry room design in New York with blue walls, shaker cabinets, white cabinets, wood countertops and a side-by-side washer/dryer
Example of a mid-sized transitional single-wall slate floor dedicated laundry room design in New York with blue walls, shaker cabinets, white cabinets, wood countertops and a side-by-side washer/dryer
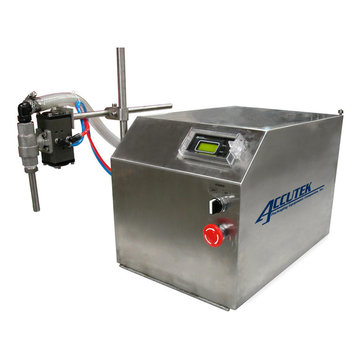
 Accutek Packaging Equipment
Running a pharmaceutical manufacturing business and facing difficulty in filling liquids into containers? Get a filling machine that make your job more easy.
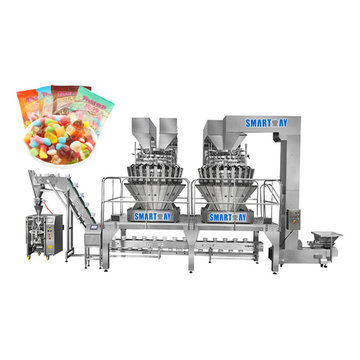
 cobykane
Smartweigh pack as one of the leading smart packing machine manufacturer in China, provides multihead weigher machine, vffs, FFS, Vertical packaging machine including powder packing machine. Visit us: https://www.smartweighpack.com/
 Pamela Dailey Design
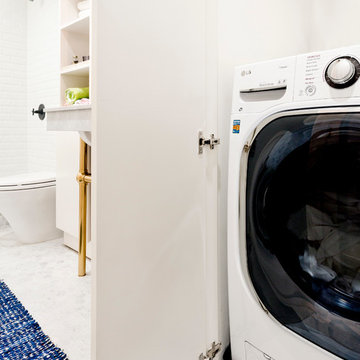
Inspiration for a small contemporary galley porcelain tile laundry closet remodel in New York with white walls and a side-by-side washer/dryer



Bedroom - small eclectic carpeted, shiplap ceiling, vaulted ceiling, shiplap wall and multicolored floor bedroom idea in Philadelphia with white walls
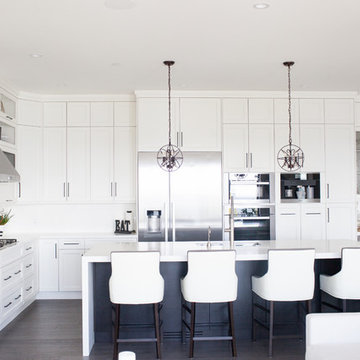
 Tara Lavoie Design
Inspiration for a mid-sized contemporary l-shaped dark wood floor and black floor open concept kitchen remodel in Vancouver with an undermount sink, recessed-panel cabinets, white cabinets, solid surface countertops, white backsplash, stainless steel appliances, an island and white countertops

 IBD Construction Corp. - Infinity Building
Laundry room addition.
New cabinets, washer, dryer, floors, countertops, pocket doors, windows and exterior door.
Inspiration for a mid-sized contemporary l-shaped ceramic tile utility room remodel in Huntington with white cabinets, blue walls, a side-by-side washer/dryer, shaker cabinets and laminate countertops
Inspiration for a mid-sized contemporary l-shaped ceramic tile utility room remodel in Huntington with white cabinets, blue walls, a side-by-side washer/dryer, shaker cabinets and laminate countertops

 Shumate Building Co.
Inspiration for a large timeless u-shaped porcelain tile utility room remodel in Kansas City with recessed-panel cabinets, green cabinets, white walls and a side-by-side washer/dryer
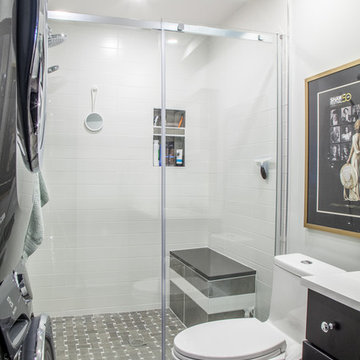
 Bell+Associates Architecture Inc.
Alcove shower - mid-sized transitional 3/4 white tile and subway tile porcelain tile and gray floor alcove shower idea in Ottawa with shaker cabinets, black cabinets, a one-piece toilet, gray walls and a hinged shower door
 Noble Classic Homes
Ariana with ANM Photography
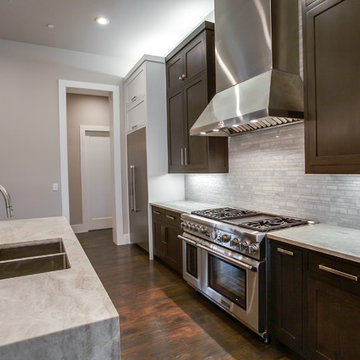
Open concept kitchen - large transitional l-shaped medium tone wood floor and brown floor open concept kitchen idea in Dallas with a double-bowl sink, shaker cabinets, white cabinets, granite countertops, gray backsplash, stone tile backsplash, stainless steel appliances and an island
Open concept kitchen - large transitional l-shaped medium tone wood floor and brown floor open concept kitchen idea in Dallas with a double-bowl sink, shaker cabinets, white cabinets, granite countertops, gray backsplash, stone tile backsplash, stainless steel appliances and an island

 Noble Classic Homes
Ariana with ANM Photography
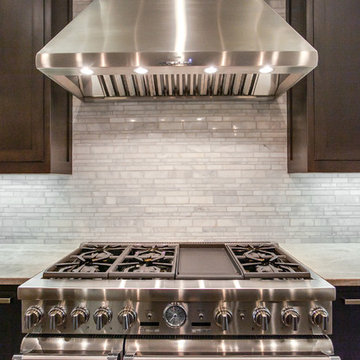
Inspiration for a large transitional l-shaped medium tone wood floor and brown floor open concept kitchen remodel in Dallas with a double-bowl sink, shaker cabinets, white cabinets, granite countertops, gray backsplash, stone tile backsplash, stainless steel appliances and an island
Inspiration for a large transitional l-shaped medium tone wood floor and brown floor open concept kitchen remodel in Dallas with a double-bowl sink, shaker cabinets, white cabinets, granite countertops, gray backsplash, stone tile backsplash, stainless steel appliances and an island
 Reico Kitchen & Bath

David Betsy of Reico Kitchen and Bath in Wilmington, DE designed a modern-inspired laundry room featuring Masterpiece Cabinetry.
The cabinets feature the Sawyer door style in Maple with a Cannon Grey finish, paired with Tesora quartz countertops in the color Aureo.
After 30 years in the home, the clients finally remodeled their laundry room. “The design of the space makes the room function perfectly. We moved the sink next to the washing machine. This opened an entire wall for cabinets and a countertop. We also added cabinets above the washer and dryer and installed a new floor and reorganized the existing closet. David suggested we add a kitchen mixer cabinet for our sewing machine, and now our sewing machine is always ready to go. The remodel has given us some much-needed storage space. Without David, this project would not have been so successful,” said the client.
David shared, " This client’s specific request was to use the space for sewing. It was the first time I had a sewing machine brought in to the showroom! From there we took measurements and verified that the sewing machine would work with a lift traditionally used for mixers. We discussed the client’s dominant hand, and the type of chair being used which affected the placement of the sewing machine. I really enjoyed the challenge of taking what would have been a normal laundry area to design a fully customized space!”
Photos courtesy of Dan Williams Photography.
16