
Search results for "Machine" in Home Design Ideas
 Noble Classic Homes
Ariana with ANM Photography
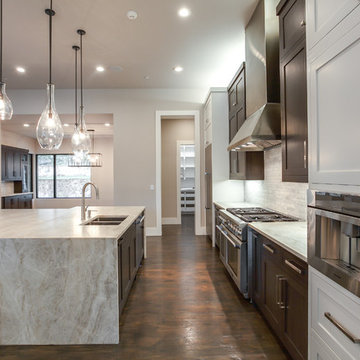
Open concept kitchen - large transitional l-shaped medium tone wood floor and brown floor open concept kitchen idea in Dallas with a double-bowl sink, shaker cabinets, white cabinets, granite countertops, gray backsplash, stone tile backsplash, stainless steel appliances, an island and gray countertops
Open concept kitchen - large transitional l-shaped medium tone wood floor and brown floor open concept kitchen idea in Dallas with a double-bowl sink, shaker cabinets, white cabinets, granite countertops, gray backsplash, stone tile backsplash, stainless steel appliances, an island and gray countertops
 Justrich Design
James Hall Photography

Eat-in kitchen - mid-sized contemporary galley light wood floor eat-in kitchen idea in San Francisco with flat-panel cabinets, light wood cabinets, quartz countertops, gray backsplash, stainless steel appliances, an undermount sink, glass sheet backsplash and a peninsula
Eat-in kitchen - mid-sized contemporary galley light wood floor eat-in kitchen idea in San Francisco with flat-panel cabinets, light wood cabinets, quartz countertops, gray backsplash, stainless steel appliances, an undermount sink, glass sheet backsplash and a peninsula

Find the right local pro for your project
 Noble Classic Homes
Ariana with ANM Photography
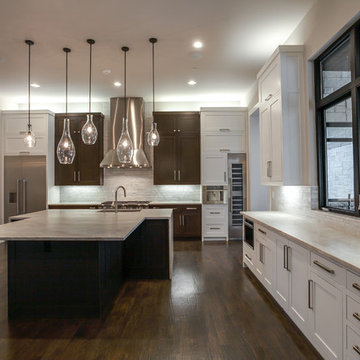
Example of a large transitional l-shaped medium tone wood floor and brown floor open concept kitchen design in Dallas with a double-bowl sink, shaker cabinets, white cabinets, granite countertops, gray backsplash, stone tile backsplash, stainless steel appliances and an island
Example of a large transitional l-shaped medium tone wood floor and brown floor open concept kitchen design in Dallas with a double-bowl sink, shaker cabinets, white cabinets, granite countertops, gray backsplash, stone tile backsplash, stainless steel appliances and an island

 Reico Kitchen & Bath
David Betsy of Reico Kitchen and Bath in Wilmington, DE designed a modern-inspired laundry room featuring Masterpiece Cabinetry.
The cabinets feature the Sawyer door style in Maple with a Cannon Grey finish, paired with Tesora quartz countertops in the color Aureo.
After 30 years in the home, the clients finally remodeled their laundry room. “The design of the space makes the room function perfectly. We moved the sink next to the washing machine. This opened an entire wall for cabinets and a countertop. We also added cabinets above the washer and dryer and installed a new floor and reorganized the existing closet. David suggested we add a kitchen mixer cabinet for our sewing machine, and now our sewing machine is always ready to go. The remodel has given us some much-needed storage space. Without David, this project would not have been so successful,” said the client.
David shared, " This client’s specific request was to use the space for sewing. It was the first time I had a sewing machine brought in to the showroom! From there we took measurements and verified that the sewing machine would work with a lift traditionally used for mixers. We discussed the client’s dominant hand, and the type of chair being used which affected the placement of the sewing machine. I really enjoyed the challenge of taking what would have been a normal laundry area to design a fully customized space!”
Photos courtesy of Dan Williams Photography.
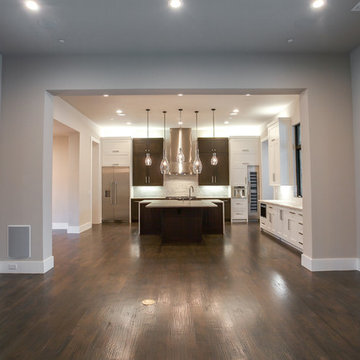 Noble Classic Homes
Ariana with ANM Photography
Example of a large transitional open concept medium tone wood floor and brown floor living room design in Dallas with beige walls, a ribbon fireplace, a wood fireplace surround and a wall-mounted tv
Example of a large transitional open concept medium tone wood floor and brown floor living room design in Dallas with beige walls, a ribbon fireplace, a wood fireplace surround and a wall-mounted tv

 Bailey's Cabinets
Cabinet Brand: BaileyTown USA
Wood Species: Maple
Cabinet Finish: Espresso
Door Style: Chesapeake
Example of a mid-sized transitional single-wall medium tone wood floor and brown floor laundry closet design in Other with shaker cabinets, dark wood cabinets, beige walls and a side-by-side washer/dryer
Example of a mid-sized transitional single-wall medium tone wood floor and brown floor laundry closet design in Other with shaker cabinets, dark wood cabinets, beige walls and a side-by-side washer/dryer
 Reico Kitchen & Bath
David Betsy of Reico Kitchen and Bath in Wilmington, DE designed a modern-inspired laundry room featuring Masterpiece Cabinetry.
The cabinets feature the Sawyer door style in Maple with a Cannon Grey finish, paired with Tesora quartz countertops in the color Aureo.
After 30 years in the home, the clients finally remodeled their laundry room. “The design of the space makes the room function perfectly. We moved the sink next to the washing machine. This opened an entire wall for cabinets and a countertop. We also added cabinets above the washer and dryer and installed a new floor and reorganized the existing closet. David suggested we add a kitchen mixer cabinet for our sewing machine, and now our sewing machine is always ready to go. The remodel has given us some much-needed storage space. Without David, this project would not have been so successful,” said the client.
David shared, " This client’s specific request was to use the space for sewing. It was the first time I had a sewing machine brought in to the showroom! From there we took measurements and verified that the sewing machine would work with a lift traditionally used for mixers. We discussed the client’s dominant hand, and the type of chair being used which affected the placement of the sewing machine. I really enjoyed the challenge of taking what would have been a normal laundry area to design a fully customized space!”
Photos courtesy of Dan Williams Photography.

 Suburban Dream Homes
Inspiration for a large timeless single-wall dedicated laundry room remodel in Minneapolis with a single-bowl sink, raised-panel cabinets, white cabinets, yellow walls and a side-by-side washer/dryer

 Michael DeJong Homes
Example of a large transitional home weight room design in Toronto with white walls
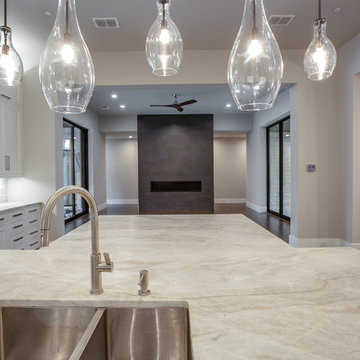 Noble Classic Homes
Ariana with ANM Photography
Large transitional l-shaped medium tone wood floor and brown floor open concept kitchen photo in Dallas with a double-bowl sink, shaker cabinets, white cabinets, granite countertops, gray backsplash, stone tile backsplash, stainless steel appliances and an island
Large transitional l-shaped medium tone wood floor and brown floor open concept kitchen photo in Dallas with a double-bowl sink, shaker cabinets, white cabinets, granite countertops, gray backsplash, stone tile backsplash, stainless steel appliances and an island
 Suburban Dream Homes
Example of a large classic single-wall dedicated laundry room design in Minneapolis with a single-bowl sink, raised-panel cabinets, white cabinets, yellow walls and a side-by-side washer/dryer

 Couture Designs
Example of a mid-sized classic galley ceramic tile dedicated laundry room design in Columbus with dark wood cabinets, beige walls, a side-by-side washer/dryer, a drop-in sink, shaker cabinets and beige countertops
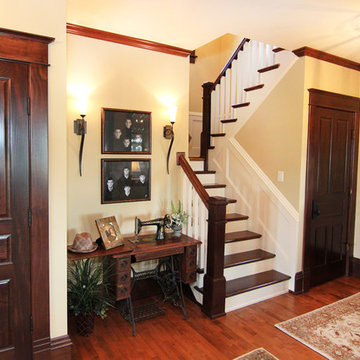
 Christel & Heiberger Builders, Inc.
Mid-sized cottage wooden u-shaped staircase photo in Other with painted risers
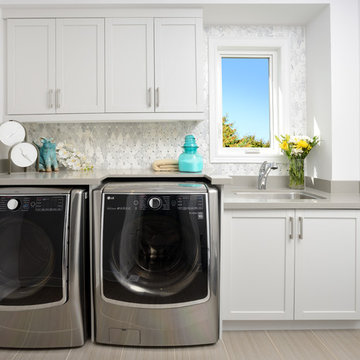
 Raywal Cabinets
Door Style: Quaker
Colour: Oyster
Material: Painted MDF
Photos By: Larry Arnal, Arnal Photography
Designed By: Steven Monteiro, Raywal Cabinets
Inspiration for a large transitional single-wall porcelain tile and beige floor dedicated laundry room remodel in Toronto with an undermount sink, recessed-panel cabinets, gray cabinets, quartz countertops, gray walls, a side-by-side washer/dryer and gray countertops
Inspiration for a large transitional single-wall porcelain tile and beige floor dedicated laundry room remodel in Toronto with an undermount sink, recessed-panel cabinets, gray cabinets, quartz countertops, gray walls, a side-by-side washer/dryer and gray countertops

 Swanson Homes
Hightail Photography
Example of a large transitional single-wall medium tone wood floor seated home bar design in Minneapolis with an undermount sink, shaker cabinets, dark wood cabinets, solid surface countertops, beige backsplash and subway tile backsplash
Example of a large transitional single-wall medium tone wood floor seated home bar design in Minneapolis with an undermount sink, shaker cabinets, dark wood cabinets, solid surface countertops, beige backsplash and subway tile backsplash
 Reico Kitchen & Bath

David Betsy of Reico Kitchen and Bath in Wilmington, DE designed a modern-inspired laundry room featuring Masterpiece Cabinetry.
The cabinets feature the Sawyer door style in Maple with a Cannon Grey finish, paired with Tesora quartz countertops in the color Aureo.
After 30 years in the home, the clients finally remodeled their laundry room. “The design of the space makes the room function perfectly. We moved the sink next to the washing machine. This opened an entire wall for cabinets and a countertop. We also added cabinets above the washer and dryer and installed a new floor and reorganized the existing closet. David suggested we add a kitchen mixer cabinet for our sewing machine, and now our sewing machine is always ready to go. The remodel has given us some much-needed storage space. Without David, this project would not have been so successful,” said the client.
David shared, " This client’s specific request was to use the space for sewing. It was the first time I had a sewing machine brought in to the showroom! From there we took measurements and verified that the sewing machine would work with a lift traditionally used for mixers. We discussed the client’s dominant hand, and the type of chair being used which affected the placement of the sewing machine. I really enjoyed the challenge of taking what would have been a normal laundry area to design a fully customized space!”
Photos courtesy of Dan Williams Photography.
 Argen Build
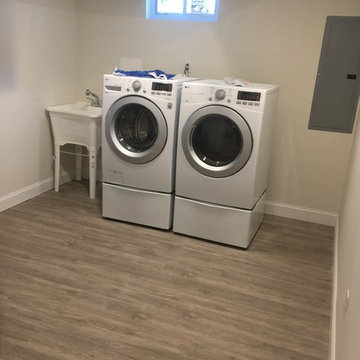
Mid-sized elegant single-wall medium tone wood floor and beige floor utility room photo in Other with an utility sink, beige walls and a side-by-side washer/dryer
 Noble Classic Homes
Ariana with ANM Photography
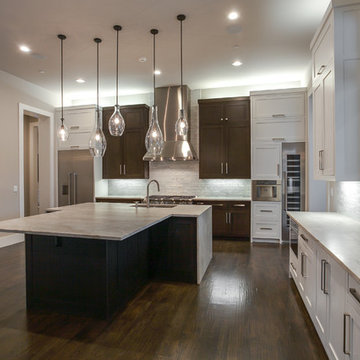
Example of a large transitional l-shaped medium tone wood floor and brown floor open concept kitchen design in Dallas with a double-bowl sink, shaker cabinets, white cabinets, granite countertops, gray backsplash, stone tile backsplash, stainless steel appliances and an island
Example of a large transitional l-shaped medium tone wood floor and brown floor open concept kitchen design in Dallas with a double-bowl sink, shaker cabinets, white cabinets, granite countertops, gray backsplash, stone tile backsplash, stainless steel appliances and an island
 WJS Group LLC

Mid-sized transitional l-shaped dedicated laundry room photo in Miami with an undermount sink, shaker cabinets, white cabinets, white walls and a side-by-side washer/dryer
20