
Search results for "Main primary" in Home Design Ideas
 Main Street Homes
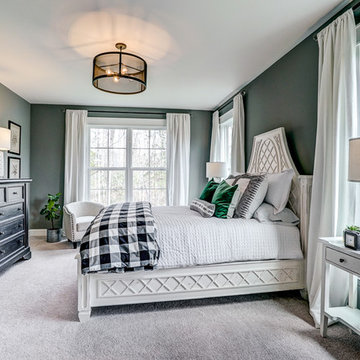
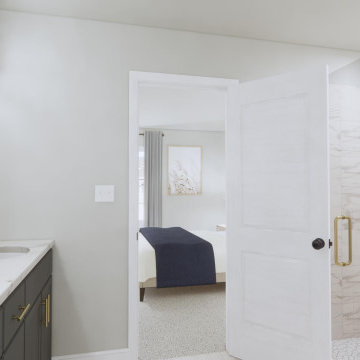
First floor primary bedroom that leads into primary bath which boasts dual vanities, a soaking tub, large separate shower, linen closet and also a huge walk-in closet. To create your design for a Stuart floor plan, please go visit https://www.gomsh.com/plans/two-story-home/stuart/ifp
 Main Street Homes
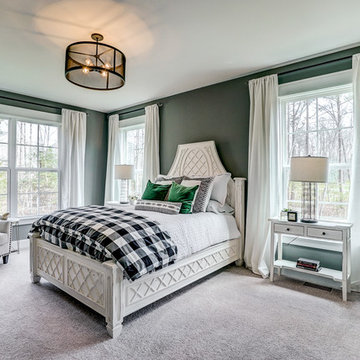
First floor primary bedroom that leads into primary bath which boasts dual vanities, a soaking tub, large separate shower, linen closet and also a huge walk-in closet. To create your design for a Stuart floor plan, please go visit https://www.gomsh.com/plans/two-story-home/stuart/ifp
 Main Street Homes
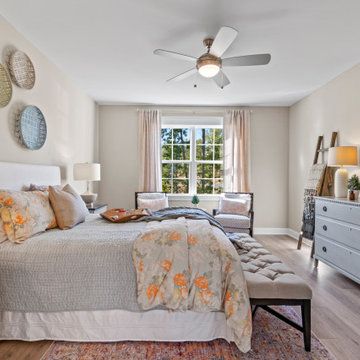
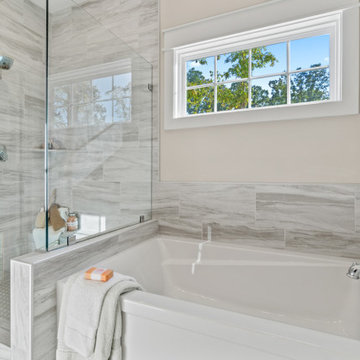
Welcome to the Monterey Home Plan by Main Street Homes! This stunning Energy Star certified two-story home offers 9-foot ceilings on the first floor, an open floor plan, four bedrooms, 2.5 bathrooms, a two-car garage, and 2,926 square feet of living space. The dining room is located off of the two-story foyer, opening to a gourmet kitchen with an island, an eat in breakfast area, and the family room. The private first floor primary bedroom is located off of the family room and offers a walk-in closet and an en suite that includes a double vanity, garden bathtub, private water closet, and shower with bench. This practical home plan includes a laundry room on the first floor, and 3 bedrooms, a bathroom, loft area, and a large bonus room or 5th bedroom on the second floor. Numerous options are available including a fireplace, screen porch, sunroom, alternate bathroom layouts, and additional primary bedroom to personalize this home to meet the way that you want to live. If you would like to learn more about our Monterey floor plan, go visit https://www.gomsh.com/plan/monterey/interactive-floor-plan
Find the right local pro for your project
 Main Street Homes

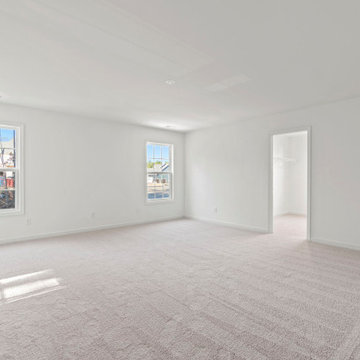
Welcome to the Brookshire Home Plan by Main Street Homes! This award winning floor plan has a spectacular first floor layout which includes formal living and dining rooms, a library, a mudroom, and gourmet kitchen with breakfast nook opening to a large great room. The second floor has plenty of space for the whole family with three secondary bedrooms all with walk-in closets, a Jack and Jill bathroom, a full hall bathroom, and the primary bedroom. The primary has a large walk-in closet and en suite bath with dual vanities, a soaking tub, separate shower, and access to the laundry room. Other options are available including a third floor and walk-out basement. To learn more about this floor plan, visit our website at https://www.gomsh.com/plan/brookshire/interactive-floor-plan
 Main Street Homes
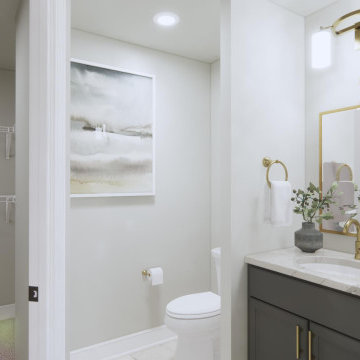
Welcome to the Brookshire Home Plan by Main Street Homes! This award winning floor plan has a spectacular first floor layout which includes formal living and dining rooms, a library, a mudroom, and gourmet kitchen with breakfast nook opening to a large great room. The second floor has plenty of space for the whole family with three secondary bedrooms all with walk-in closets, a Jack and Jill bathroom, a full hall bathroom, and the primary bedroom. The primary has a large walk-in closet and en suite bath with dual vanities, a soaking tub, separate shower, and access to the laundry room. Other options are available including a third floor and walk-out basement. To learn more about this floor plan, visit our website at https://www.gomsh.com/plan/brookshire/interactive-floor-plan
 Main Street Homes
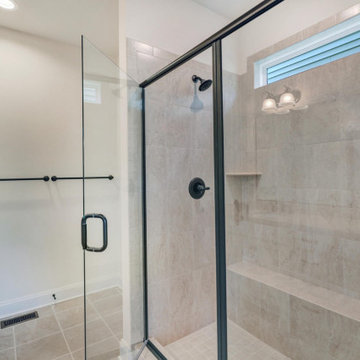
Build the Brook townhome by Main Street Homes! This Brook has a charming traditional exterior with a covered entry. The first level offers a rec area for entertaining, walk-in storage, and access to the two-car rear entry garage. The open concept second level is home to a gourmet kitchen with a large island, dining room, great room, and a deck. Two huge bedrooms can be found on the third story, including the luxurious primary bedroom. The primary bedroom features a large walk-in closet and a beautiful en suite bath with a large shower and double vanity. Alternate floor plans options are available, including a rear kitchen location, first floor study/bedroom, and three-bedroom layout on the third floor. To create your design for a Brook floor plan, please go visit https://www.gomsh.com/communities/cosby-village-3story-townhomes/brook
 Main Street Homes
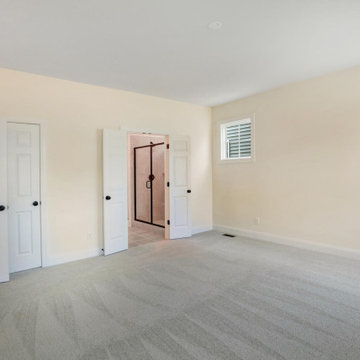
Welcome to the Kelsey Home Plan by Main Street Homes! This stunning Energy Star certified two-story home offers 9-foot ceilings on the first floor, an open floor plan, three bedrooms, three bathrooms, and a two-car garage. A guest bedroom and bathroom are located off of the two-story foyer, opening to the family room, a gourmet kitchen with an island, and dining room. The private first floor primary bedroom is located off of the kitchen and offers a walk-in closet and en suite that includes a double vanity and shower with bench. This home plan includes a laundry room on the first floor, and second floor third bedroom and bathroom and large bonus or fourth bedroom. Additional options are available including a fireplace, breakfast extension, alternate primary bathroom, screen porch, sunroom, and deck to personalize this home to meet the way you want to live. To create your design for a Kelsey floor plan, please go visit https://www.gomsh.com/plans/two-story-home/kelsey/ifp
 Main Street Homes
Welcome to the Kelsey Home Plan by Main Street Homes! This stunning Energy Star certified two-story home offers 9-foot ceilings on the first floor, an open floor plan, three bedrooms, three bathrooms, and a two-car garage. A guest bedroom and bathroom are located off of the two-story foyer, opening to the family room, a gourmet kitchen with an island, and dining room. The private first floor primary bedroom is located off of the kitchen and offers a walk-in closet and en suite that includes a double vanity and shower with bench. This home plan includes a laundry room on the first floor, and second floor third bedroom and bathroom and large bonus or fourth bedroom. Additional options are available including a fireplace, breakfast extension, alternate primary bathroom, screen porch, sunroom, and deck to personalize this home to meet the way you want to live. To create your design for a Kelsey floor plan, please go visit https://www.gomsh.com/plans/two-story-home/kelsey/ifp
 Main Street Homes
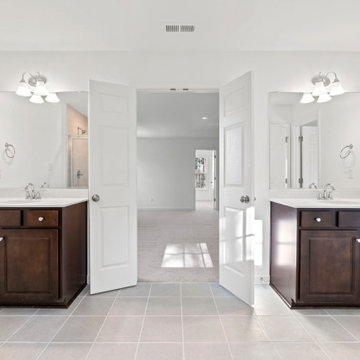
Welcome to the Brookshire Home Plan by Main Street Homes! This award winning floor plan has a spectacular first floor layout which includes formal living and dining rooms, a library, a mudroom, and gourmet kitchen with breakfast nook opening to a large great room. The second floor has plenty of space for the whole family with three secondary bedrooms all with walk-in closets, a Jack and Jill bathroom, a full hall bathroom, and the primary bedroom. The primary has a large walk-in closet and en suite bath with dual vanities, a soaking tub, separate shower, and access to the laundry room. Other options are available including a third floor and walk-out basement. To learn more about this floor plan, visit our website at https://www.gomsh.com/plan/brookshire/interactive-floor-plan
 Main Street Homes

Welcome to the Caroline Home Plan by Main Street Homes. The Caroline offers one story living and plenty of open concept space! There are two bedrooms and a full bathroom off of the foyer. The airy kitchen with island overlooks a large great room and dining area. There is plenty of storage in the mudroom and large pantry off of the garage. The primary bedroom is privately located towards the back of the home and features an en suite bath with dual sinks, a large shower, and separate water closet. A large walk-in closet completes the primary bedroom. Options for this home include a screen porch, deck, bay window, and more!
 Main Street Homes

Welcome to the Kelsey Home Plan by Main Street Homes! This stunning Energy Star certified two-story home offers 9-foot ceilings on the first floor, an open floor plan, three bedrooms, three bathrooms, and a two-car garage. A guest bedroom and bathroom are located off of the two-story foyer, opening to the family room, a gourmet kitchen with an island, and dining room. The private first floor primary bedroom is located off of the kitchen and offers a walk-in closet and en suite that includes a double vanity and shower with bench. This home plan includes a laundry room on the first floor, and second floor third bedroom and bathroom and large bonus or fourth bedroom. Additional options are available including a fireplace, breakfast extension, alternate primary bathroom, screen porch, sunroom, and deck to personalize this home to meet the way you want to live. To create your design for a Kelsey floor plan, please go visit https://www.gomsh.com/plans/two-story-home/kelsey/ifp
 Main Street Homes
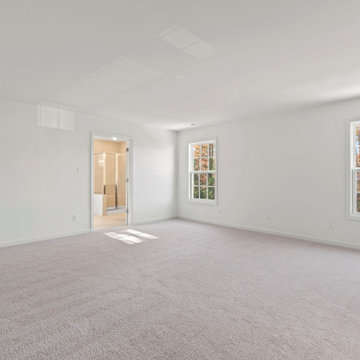
Welcome to the Brookshire Home Plan by Main Street Homes! This award winning floor plan has a spectacular first floor layout which includes formal living and dining rooms, a library, a mudroom, and gourmet kitchen with breakfast nook opening to a large great room. The second floor has plenty of space for the whole family with three secondary bedrooms all with walk-in closets, a Jack and Jill bathroom, a full hall bathroom, and the primary bedroom. The primary has a large walk-in closet and en suite bath with dual vanities, a soaking tub, separate shower, and access to the laundry room. Other options are available including a third floor and walk-out basement. To learn more about this floor plan, visit our website at https://www.gomsh.com/plan/brookshire/interactive-floor-plan
 Main Street Homes
Build the Brook townhome by Main Street Homes! This Brook has a charming traditional exterior with a covered entry. The first level offers a rec area for entertaining, walk-in storage, and access to the two-car rear entry garage. The open concept second level is home to a gourmet kitchen with a large island, dining room, great room, and a deck. Two huge bedrooms can be found on the third story, including the luxurious primary bedroom. The primary bedroom features a large walk-in closet and a beautiful en suite bath with a large shower and double vanity. Alternate floor plans options are available, including a rear kitchen location, first floor study/bedroom, and three-bedroom layout on the third floor. To create your design for a Brook floor plan, please go visit https://www.gomsh.com/communities/cosby-village-3story-townhomes/brook
 Main Street Homes
Welcome to the Monterey Home Plan by Main Street Homes! This stunning Energy Star certified two-story home offers 9-foot ceilings on the first floor, an open floor plan, four bedrooms, 2.5 bathrooms, a two-car garage, and 2,926 square feet of living space. The dining room is located off of the two-story foyer, opening to a gourmet kitchen with an island, an eat in breakfast area, and the family room. The private first floor primary bedroom is located off of the family room and offers a walk-in closet and an en suite that includes a double vanity, garden bathtub, private water closet, and shower with bench. This practical home plan includes a laundry room on the first floor, and 3 bedrooms, a bathroom, loft area, and a large bonus room or 5th bedroom on the second floor. Numerous options are available including a fireplace, screen porch, sunroom, alternate bathroom layouts, and additional primary bedroom to personalize this home to meet the way that you want to live. If you would like to learn more about our Monterey floor plan, go visit https://www.gomsh.com/plan/monterey/interactive-floor-plan

 Forward Design Build Remodel
Our design vision was to create a home that was one of a kind, and fit each and every need of the client. We created an open floor plan on the first floor with 10 ft ceilings and expansive views out to the main floor balcony.

The first floor also features a primary suite, also referred to as “the apartment” where our homeowners have a primary bath, walk-in closet, coffee bar and laundry room.
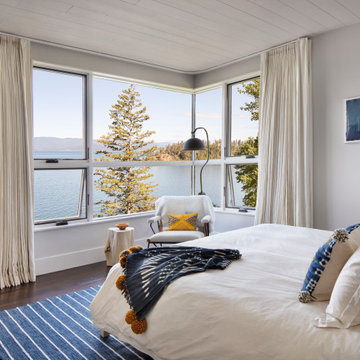
The primary bedroom includes a vaulted ceiling with direct access to the outside deck and an accent trim wall. The primary bath features a large open shower with multiple showering options and separate water closet.
The second floor has unique elements for each of their children. As you walk up the stairs, there is a bonus room and study area for them. The second floor features a unique split level design, giving the bonus room a 10 ft ceiling.
As you continue down the hallway there are individual bedrooms, second floor laundry, and a bathroom that won’t slow anyone down while getting ready in the morning.
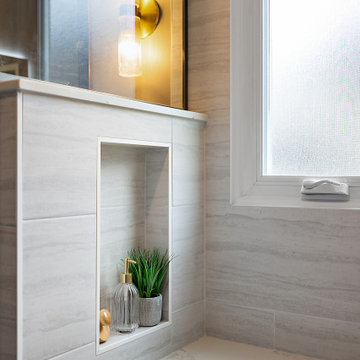
 Cabinetry by Better Bilt
Cabinetry: Starmark
Style: Tempo w/ Matching Slab Drawer Headers
Finish: Quartersawn Oak in Mocha
Countertop & Parts: (Solid Surfaces Unlimited) Amber Waves Quartz
Hardware: (Richelieu) Modern Edge Pull in Champagne Bronze
Tile: (Genesee Tile) Primary & Main Bath Floor/ Primary Shower Walls - Tivoli 12” x 24” in White; (Beaver Tile) Shower Waterfall Accent & Shower Floor - Verona Marble Blend 2” Hex Mosaic
Plumbing: Supplied by Contractor
Glass: Supplied by Contractor
Lights/Back Lit Mirror: Devon Moore
Interior Designer: Devon Moore
Contractor: Loyalty Contracting
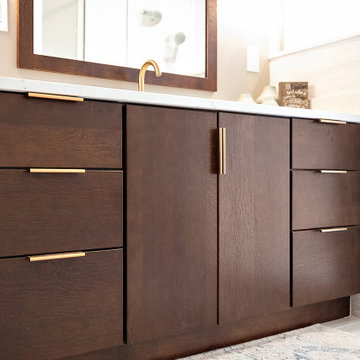 Cabinetry by Better Bilt
Cabinetry: Starmark
Style: Tempo w/ Matching Slab Drawer Headers
Finish: Quartersawn Oak in Mocha
Countertop & Parts: (Solid Surfaces Unlimited) Amber Waves Quartz
Hardware: (Richelieu) Modern Edge Pull in Champagne Bronze
Tile: (Genesee Tile) Primary & Main Bath Floor/ Primary Shower Walls - Tivoli 12” x 24” in White; (Beaver Tile) Shower Waterfall Accent & Shower Floor - Verona Marble Blend 2” Hex Mosaic
Plumbing: Supplied by Contractor
Glass: Supplied by Contractor
Lights/Back Lit Mirror: Devon Moore
Interior Designer: Devon Moore
Contractor: Loyalty Contracting
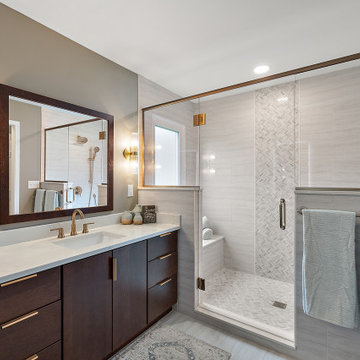 Cabinetry by Better Bilt
Cabinetry: Starmark
Style: Tempo w/ Matching Slab Drawer Headers
Finish: Quartersawn Oak in Mocha
Countertop & Parts: (Solid Surfaces Unlimited) Amber Waves Quartz
Hardware: (Richelieu) Modern Edge Pull in Champagne Bronze
Tile: (Genesee Tile) Primary & Main Bath Floor/ Primary Shower Walls - Tivoli 12” x 24” in White; (Beaver Tile) Shower Waterfall Accent & Shower Floor - Verona Marble Blend 2” Hex Mosaic
Plumbing: Supplied by Contractor
Glass: Supplied by Contractor
Lights/Back Lit Mirror: Devon Moore
Interior Designer: Devon Moore
Contractor: Loyalty Contracting
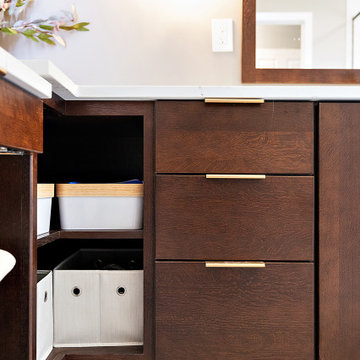 Cabinetry by Better Bilt
Cabinetry: Starmark
Style: Tempo w/ Matching Slab Drawer Headers
Finish: Quartersawn Oak in Mocha
Countertop & Parts: (Solid Surfaces Unlimited) Amber Waves Quartz
Hardware: (Richelieu) Modern Edge Pull in Champagne Bronze
Tile: (Genesee Tile) Primary & Main Bath Floor/ Primary Shower Walls - Tivoli 12” x 24” in White; (Beaver Tile) Shower Waterfall Accent & Shower Floor - Verona Marble Blend 2” Hex Mosaic
Plumbing: Supplied by Contractor
Glass: Supplied by Contractor
Lights/Back Lit Mirror: Devon Moore
Interior Designer: Devon Moore
Contractor: Loyalty Contracting
21