
Search results for "Main primary" in Home Design Ideas
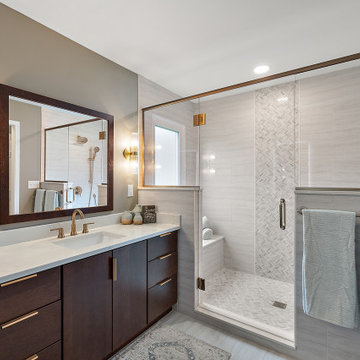
 Cabinetry by Better Bilt
Cabinetry: Starmark
Style: Tempo w/ Matching Slab Drawer Headers
Finish: Quartersawn Oak in Mocha
Countertop & Parts: (Solid Surfaces Unlimited) Amber Waves Quartz
Hardware: (Richelieu) Modern Edge Pull in Champagne Bronze
Tile: (Genesee Tile) Primary & Main Bath Floor/ Primary Shower Walls - Tivoli 12” x 24” in White; (Beaver Tile) Shower Waterfall Accent & Shower Floor - Verona Marble Blend 2” Hex Mosaic
Plumbing: Supplied by Contractor
Glass: Supplied by Contractor
Lights/Back Lit Mirror: Devon Moore
Interior Designer: Devon Moore
Contractor: Loyalty Contracting
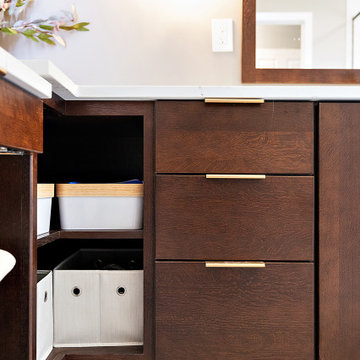 Cabinetry by Better Bilt
Cabinetry: Starmark
Style: Tempo w/ Matching Slab Drawer Headers
Finish: Quartersawn Oak in Mocha
Countertop & Parts: (Solid Surfaces Unlimited) Amber Waves Quartz
Hardware: (Richelieu) Modern Edge Pull in Champagne Bronze
Tile: (Genesee Tile) Primary & Main Bath Floor/ Primary Shower Walls - Tivoli 12” x 24” in White; (Beaver Tile) Shower Waterfall Accent & Shower Floor - Verona Marble Blend 2” Hex Mosaic
Plumbing: Supplied by Contractor
Glass: Supplied by Contractor
Lights/Back Lit Mirror: Devon Moore
Interior Designer: Devon Moore
Contractor: Loyalty Contracting
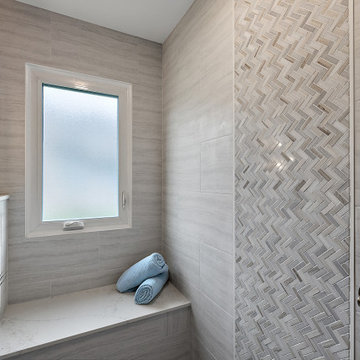 Cabinetry by Better Bilt
Cabinetry: Starmark
Style: Tempo w/ Matching Slab Drawer Headers
Finish: Quartersawn Oak in Mocha
Countertop & Parts: (Solid Surfaces Unlimited) Amber Waves Quartz
Hardware: (Richelieu) Modern Edge Pull in Champagne Bronze
Tile: (Genesee Tile) Primary & Main Bath Floor/ Primary Shower Walls - Tivoli 12” x 24” in White; (Beaver Tile) Shower Waterfall Accent & Shower Floor - Verona Marble Blend 2” Hex Mosaic
Plumbing: Supplied by Contractor
Glass: Supplied by Contractor
Lights/Back Lit Mirror: Devon Moore
Interior Designer: Devon Moore
Contractor: Loyalty Contracting
Find the right local pro for your project

 Main Street Homes
Second floor primary bedroom decorated luxuriously and leads to an amazing primary bath and closet. Tray ceilings for our second floor primary bedroom have been discontinued. To create your design for a Lancaster floor plan, please go visit https://www.gomsh.com/plans/two-story-home/lancaster/ifp
 Main Street Homes
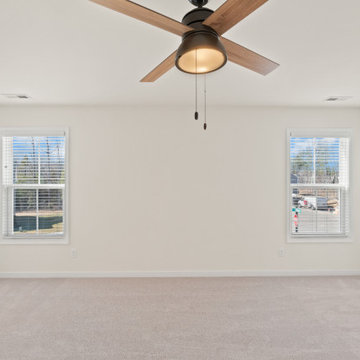
Welcome to the Dayton Home Plan by Main Street Homes! This home offers an open floor plan with a dining room, a first floor study off of the foWelcome to the Dayton Home Plan by Main Street Homes! This home offers an open floor plan with a dining room, a first floor study off of the foyer and large kitchen with breakfast nook that is open to the family room. The second floor features a laundry room and four bedrooms, including a large 13'6" x 18' primary bedroom with over-sized walk-in closet and private bath. Other options are available including a third floor. To create your design for a Dayton floor plan, please go visit https://www.gomsh.com/plans/two-story-home/dayton/ifpyer and large kitchen with breakfast nook that is open to the family room. The second floor features a laundry room and four bedrooms, including a large 13'6" x 18' owner's suite with over-sized walk-in closet and private bath. Other options are available including a third floor. To create your design for a Dayton floor plan, please go visit https://www.gomsh.com/plans/two-story-home/dayton/ifp
 MainStreet Design Build

The new primary bath is a sight to behold, featuring elegant natural walnut wall-hung cabinetry, open shelving, and a cozy bench seat. The highlight is the stunning feature wall adorned with cornflower blue Dahlia Sonoma Tile. The redesign allowed for the addition of a separate toilet and shower room, alongside a dedicated dressing area boasting exquisite handmade mirrored cabinetry for ample clothing storage.
 Main Street Homes
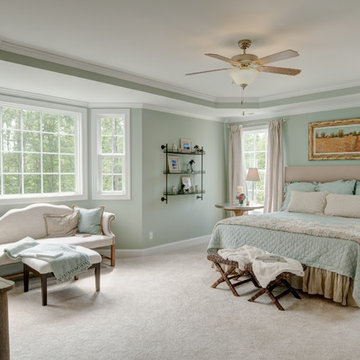
Second floor primary bedroom decorated luxuriously and leads to an amazing primary bath and closet. Tray ceilings for our second floor primary bedroom have been discontinued. To create your design for a Lancaster floor plan, please go visit https://www.gomsh.com/plans/two-story-home/lancaster/ifp

 Mark English Architects, AIA
The Atherton House is a family compound for a professional couple in the tech industry, and their two teenage children. After living in Singapore, then Hong Kong, and building homes there, they looked forward to continuing their search for a new place to start a life and set down roots.
The site is located on Atherton Avenue on a flat, 1 acre lot. The neighboring lots are of a similar size, and are filled with mature planting and gardens. The brief on this site was to create a house that would comfortably accommodate the busy lives of each of the family members, as well as provide opportunities for wonder and awe. Views on the site are internal. Our goal was to create an indoor- outdoor home that embraced the benign California climate.
The building was conceived as a classic “H” plan with two wings attached by a double height entertaining space. The “H” shape allows for alcoves of the yard to be embraced by the mass of the building, creating different types of exterior space. The two wings of the home provide some sense of enclosure and privacy along the side property lines. The south wing contains three bedroom suites at the second level, as well as laundry. At the first level there is a guest suite facing east, powder room and a Library facing west.
The north wing is entirely given over to the Primary suite at the top level, including the main bedroom, dressing and bathroom. The bedroom opens out to a roof terrace to the west, overlooking a pool and courtyard below. At the ground floor, the north wing contains the family room, kitchen and dining room. The family room and dining room each have pocketing sliding glass doors that dissolve the boundary between inside and outside.
Connecting the wings is a double high living space meant to be comfortable, delightful and awe-inspiring. A custom fabricated two story circular stair of steel and glass connects the upper level to the main level, and down to the basement “lounge” below. An acrylic and steel bridge begins near one end of the stair landing and flies 40 feet to the children’s bedroom wing. People going about their day moving through the stair and bridge become both observed and observer.
The front (EAST) wall is the all important receiving place for guests and family alike. There the interplay between yin and yang, weathering steel and the mature olive tree, empower the entrance. Most other materials are white and pure.
The mechanical systems are efficiently combined hydronic heating and cooling, with no forced air required.
 ECHELON CONSTRUCTION
main house primary bathroom
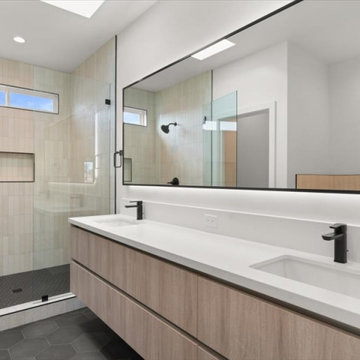
Inspiration for a contemporary bathroom remodel in Los Angeles
Inspiration for a contemporary bathroom remodel in Los Angeles


 Highland Builders LLC
Modern mountain aesthetic in this fully exposed custom designed ranch. Exterior brings together lap siding and stone veneer accents with welcoming timber columns and entry truss. Garage door covered with standing seam metal roof supported by brackets. Large timber columns and beams support a rear covered screened porch. (Ryan Hainey)

 Main Street Homes
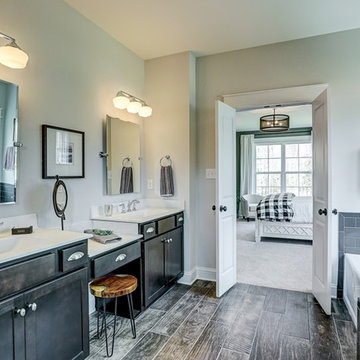
Primary bathroom with a built-in vanity that has two undermount bathroom sinks that have vanity lighting ceramic flooring, large soaking tub, and a walk-in shower with glass doors. To create your design for a Stuart floor plan, please go visit https://www.gomsh.com/plans/two-story-home/stuart/ifp
 Main Street Homes
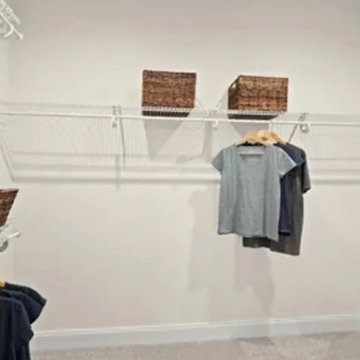
Welcome to the Franklin a 2-Story townhome by Main Street Homes! The Franklin offers curb appeal with its traditional exterior featuring a covered front entry. The first level offers an expansive first floor primary bedroom and an en suite with a large shower and walk-in closet, open concept dining, kitchen and family room area that leads out to a beautiful covered patio. This home also features a two-car front entry garage that leads into a mudroom. The second level features two large bedrooms, full bathroom, massive loft and a laundry area. Available as an interior unit. To learn more about this floor plan, visit our website at https://bit.ly/The-Franklin-RandolphPond-HOUZZ
 Main Street Homes
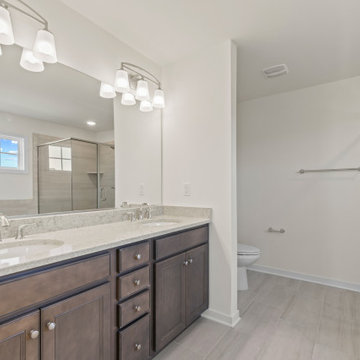
Welcome to the Corbin Home Plan by Main Street Homes! This home offers an open floor plan with a dining room, an optional study off of the foyer and large kitchen with breakfast nook that is open to the family room. The second floor features a laundry room and four bedrooms, including a large 13.6' x 18' primary bedroom with over-sized walk-in closet and private bath. Other options are available including a third floor and basement. To learn more about the Corbin floor plan, visit https://www.gomsh.com/plan/corbin/interactive-floor-plan
 Main Street Homes
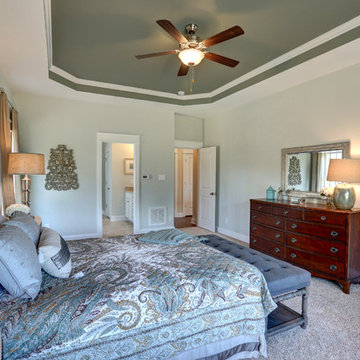
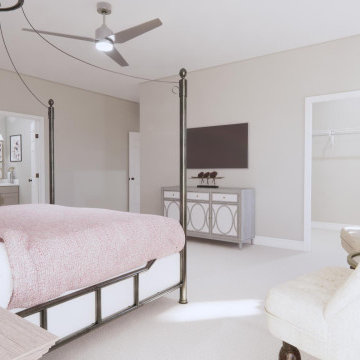
This first floor primary bedroom plan features a luxurious primary bedroom suite with a large walk-in closet. To design your own Treyburn III Plan, go visit https://www.gomsh.com/plans/one-level-home/treyburn-iii/ifp.
 Main Street Homes
Build the Avondale a 2-Story END UNIT with windows galore by Main Street Homes! The Avondale offers curb appeal with its traditional ¼ brick front exterior. The first level offers an open concept dining, family and kitchen area that leads out to a beautiful covered patio. This home also features a two-car front entry garage that leads into a mudroom. The second level is home to an expansive primary bedroom featuring two walk-in closets and a beautiful en suite with a large shower and double vanity, two spacious bedrooms featuring walk-in closets, full bathroom and laundry room. To create your design for an Avondale floor plan, please go visit https://myhome.anewgo.com/client/msh/community/Cosby%20Village/plan/Avondale?elevId=20064
 Main Street Homes
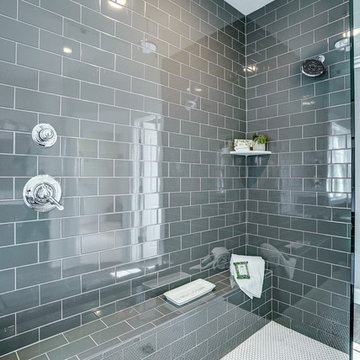
Primary bathroom with a built-in vanity that has two undermount bathroom sinks that have vanity lighting ceramic flooring, large soaking tub, and a walk-in shower with glass doors. To create your design for a Stuart floor plan, please go visit https://www.gomsh.com/plans/two-story-home/stuart/ifp
22