
Search results for "Marble and caesarstone" in Home Design Ideas
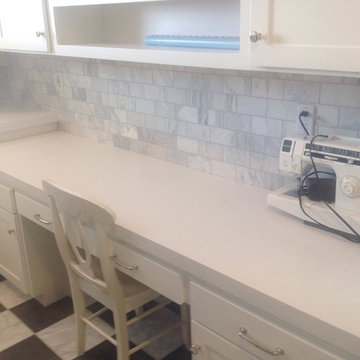
 Granite Countertops of Utah LLC
Caesarstone Blizzard quartz with 2 1/4" mitered edge in laundry/craftroom. House is a nice custom Craftsman in alpine, UT. Cabinets by Carpenter Cabinets
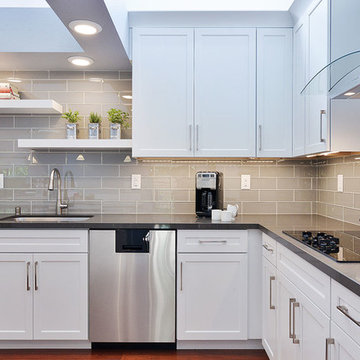
 Altera Design & Remodeling, Inc.
Example of a large trendy l-shaped medium tone wood floor eat-in kitchen design in San Francisco with shaker cabinets, white cabinets, an island, solid surface countertops, gray backsplash, glass tile backsplash, stainless steel appliances and a single-bowl sink
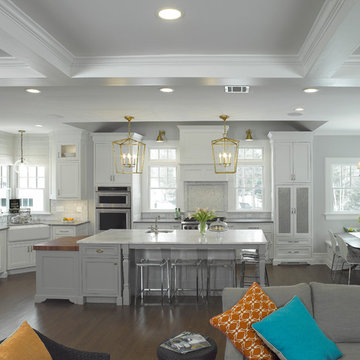
 Hofmann Design Build, Inc.
Peter Fornabai
Inspiration for a transitional medium tone wood floor kitchen remodel in New York with marble countertops, gray backsplash, marble backsplash and an island
Inspiration for a transitional medium tone wood floor kitchen remodel in New York with marble countertops, gray backsplash, marble backsplash and an island
Find the right local pro for your project
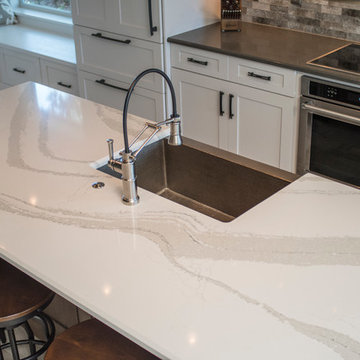
 S&W Kitchens
Eat-in kitchen - large transitional l-shaped light wood floor and beige floor eat-in kitchen idea in Orlando with a farmhouse sink, shaker cabinets, white cabinets, marble countertops, beige backsplash, subway tile backsplash, stainless steel appliances and an island
 Alexandria Como Design
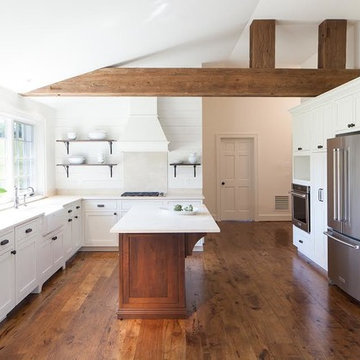
Example of a mid-sized country l-shaped dark wood floor and brown floor eat-in kitchen design in New York with a farmhouse sink, flat-panel cabinets, white cabinets, marble countertops, stone slab backsplash, stainless steel appliances, an island, white backsplash and white countertops
 Capitol Design
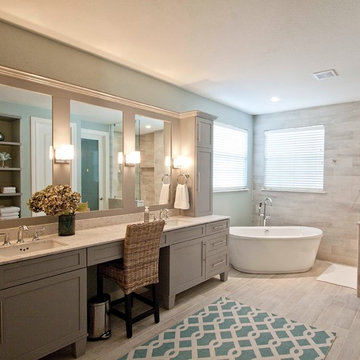
Large transitional master gray tile and marble tile light wood floor and gray floor bathroom photo in Austin with recessed-panel cabinets, gray cabinets, gray walls, an undermount sink and marble countertops
 Newton Kitchens & Design
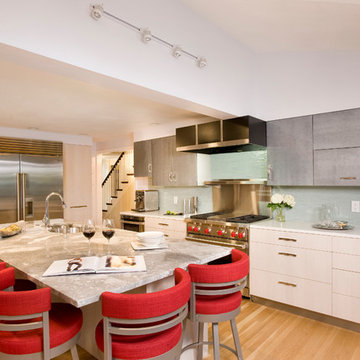
Upper Cabinets - Italian lacquer in Black Bean with Pearl Finish.
Base Cabinets - Embossed Laminate in Matrix
Island Countertop - Super White Quartzite
Stove Wall Countertop - Caesarstone in Blizzard
Backsplash - Glass Random Length
Shelly Harrison Photography


 Cresmark Custom Homes

Luxury master bathroom with white and gray octagon porcelain floor tile, custom vanity with painted gray shaker drawers, white caesarstone countertop with backsplash, porcelain undermount sinks with polished chrome 3-piece faucets. Full length-mirror with elegant chrome wall sconces. Freestanding tub with polished chrome floor mount faucet and ceiling mounted chandelier above tub. Potlights throughout. Elongated 2-piece toilet.
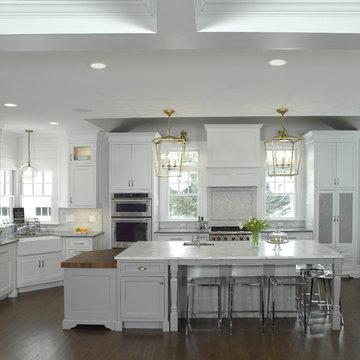 Hofmann Design Build, Inc.
Peter Fornabai
Example of a transitional medium tone wood floor kitchen design in New York with white cabinets, marble countertops, gray backsplash, marble backsplash and an island
Example of a transitional medium tone wood floor kitchen design in New York with white cabinets, marble countertops, gray backsplash, marble backsplash and an island

 Waterview Kitchens
Elayne Culpepper
Open concept kitchen - mid-sized rustic u-shaped marble floor open concept kitchen idea in Miami with an undermount sink, shaker cabinets, white cabinets, marble countertops, multicolored backsplash, ceramic backsplash, stainless steel appliances and an island
Open concept kitchen - mid-sized rustic u-shaped marble floor open concept kitchen idea in Miami with an undermount sink, shaker cabinets, white cabinets, marble countertops, multicolored backsplash, ceramic backsplash, stainless steel appliances and an island
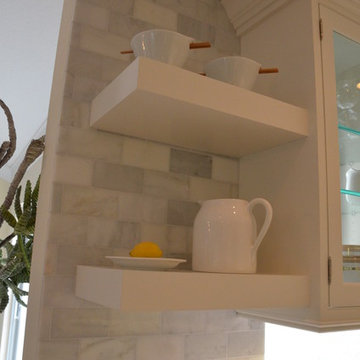 Waterview Kitchens
Elayne Culpepper
Mid-sized mountain style u-shaped marble floor open concept kitchen photo in Miami with an undermount sink, shaker cabinets, white cabinets, marble countertops, multicolored backsplash, ceramic backsplash, stainless steel appliances and an island
Mid-sized mountain style u-shaped marble floor open concept kitchen photo in Miami with an undermount sink, shaker cabinets, white cabinets, marble countertops, multicolored backsplash, ceramic backsplash, stainless steel appliances and an island
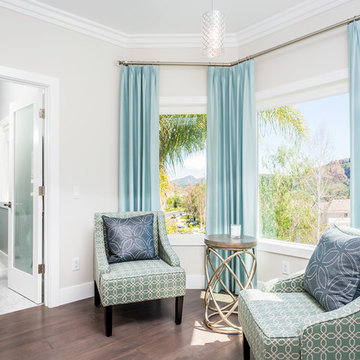
 JRP Design & Remodel
This transitional-meets-glam revival home blends hints of traditional inspiration with chic and glamorous details to create a timeless and class design. The clean, deliberate lines of the architectures meet ornate and organic shapes in the design elements to achieve a pristine yet comfortable environment. Mixing rich and contemporary materials-such as Carrera Marble with Caesarstone-along with glitzy lighting, furnishings and accessories result in a vision of vintage glamour and classic living.
Photographer: Clarified Studios
 Daniel Frisch Architecture
©JHSphoto.com
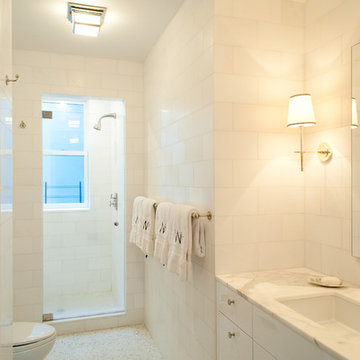
Example of a mid-sized trendy 3/4 white tile and stone tile marble floor alcove shower design in New York with flat-panel cabinets, white cabinets, marble countertops, a console sink, a one-piece toilet and white walls
Example of a mid-sized trendy 3/4 white tile and stone tile marble floor alcove shower design in New York with flat-panel cabinets, white cabinets, marble countertops, a console sink, a one-piece toilet and white walls

Sponsored
Columbus, OH
Free consultation for landscape design!

Peabody Landscape Group
Franklin County's Reliable Landscape Design & Contracting
 M-Squared Contracting Inc.
Valerie Wilcox
www.valeriewilcox.ca
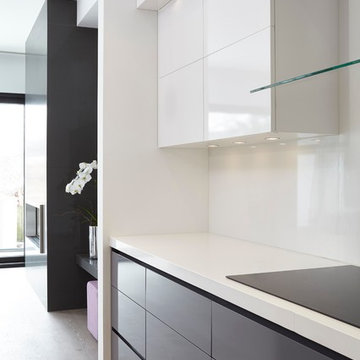
Example of a mid-sized trendy l-shaped light wood floor open concept kitchen design in Toronto with an undermount sink, flat-panel cabinets, white cabinets, quartz countertops, white backsplash, stone slab backsplash, stainless steel appliances and an island
Example of a mid-sized trendy l-shaped light wood floor open concept kitchen design in Toronto with an undermount sink, flat-panel cabinets, white cabinets, quartz countertops, white backsplash, stone slab backsplash, stainless steel appliances and an island
 Square Footage Inc.
Photos by Valerie Wilcox
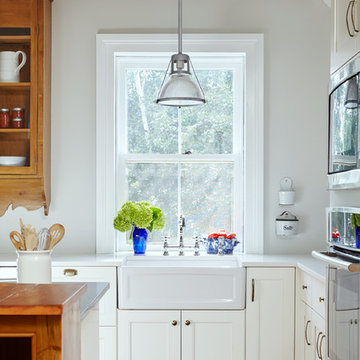
Example of a mid-sized transitional u-shaped medium tone wood floor enclosed kitchen design in Toronto with a farmhouse sink, shaker cabinets, white cabinets, marble countertops, multicolored backsplash, stone tile backsplash, stainless steel appliances and an island
Example of a mid-sized transitional u-shaped medium tone wood floor enclosed kitchen design in Toronto with a farmhouse sink, shaker cabinets, white cabinets, marble countertops, multicolored backsplash, stone tile backsplash, stainless steel appliances and an island


 Great Rooms Building Group
Cynthia Lynn Photography

Inspiration for a mid-sized timeless master gray tile and stone tile marble floor, white floor and single-sink bathroom remodel in Chicago with an undermount sink, quartzite countertops, a two-piece toilet, blue walls, furniture-like cabinets, blue cabinets, a hinged shower door, white countertops, a niche and a built-in vanity
Inspiration for a mid-sized timeless master gray tile and stone tile marble floor, white floor and single-sink bathroom remodel in Chicago with an undermount sink, quartzite countertops, a two-piece toilet, blue walls, furniture-like cabinets, blue cabinets, a hinged shower door, white countertops, a niche and a built-in vanity

Sponsored
Fredericksburg, OH

High Point Cabinets
Columbus' Experienced Custom Cabinet Builder | 4x Best of Houzz Winner
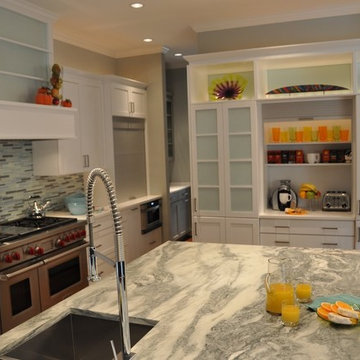
 Adcock-Smith Design
The smokey tones of the Danby marble counter
Photos: Jan Davis
Transitional l-shaped medium tone wood floor open concept kitchen photo in Dallas with an undermount sink, recessed-panel cabinets, white cabinets, marble countertops, multicolored backsplash, glass tile backsplash, stainless steel appliances and an island
Transitional l-shaped medium tone wood floor open concept kitchen photo in Dallas with an undermount sink, recessed-panel cabinets, white cabinets, marble countertops, multicolored backsplash, glass tile backsplash, stainless steel appliances and an island
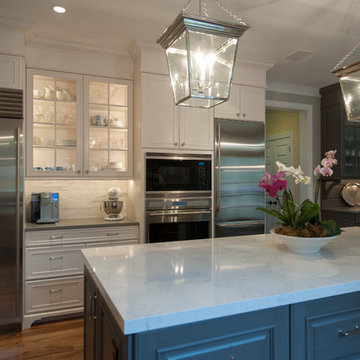
 Pine Street Carpenters & The Kitchen Studio
John Welsh
Inspiration for a timeless u-shaped medium tone wood floor and brown floor eat-in kitchen remodel in Philadelphia with an undermount sink, recessed-panel cabinets, white cabinets, quartz countertops, multicolored backsplash, stainless steel appliances, marble backsplash and an island
Inspiration for a timeless u-shaped medium tone wood floor and brown floor eat-in kitchen remodel in Philadelphia with an undermount sink, recessed-panel cabinets, white cabinets, quartz countertops, multicolored backsplash, stainless steel appliances, marble backsplash and an island
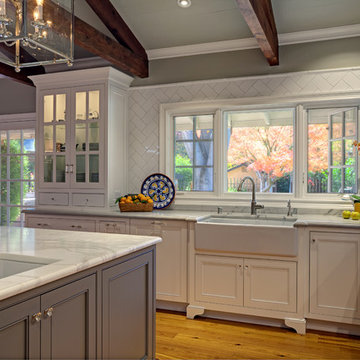
 JS Design + Build, Inc.
Large farmhouse u-shaped light wood floor eat-in kitchen photo in San Francisco with a farmhouse sink, beaded inset cabinets, white cabinets, marble countertops, white backsplash, subway tile backsplash, stainless steel appliances and an island
33