
Search results for "Marble and caesarstone" in Home Design Ideas

 Simons Design Studio
Interior Designer: Simons Design Studio
Builder: Magleby Construction
Photography: Allison Niccum

Example of a cottage master mirror tile marble floor and white floor double shower design in Salt Lake City with light wood cabinets, beige walls, an undermount sink, quartzite countertops, a hinged shower door and white countertops
Example of a cottage master mirror tile marble floor and white floor double shower design in Salt Lake City with light wood cabinets, beige walls, an undermount sink, quartzite countertops, a hinged shower door and white countertops

 JWT Associates
Lee Manning Photography
Bathroom - mid-sized country 3/4 medium tone wood floor bathroom idea in Los Angeles with an undermount sink, medium tone wood cabinets, soapstone countertops, white walls and flat-panel cabinets
Bathroom - mid-sized country 3/4 medium tone wood floor bathroom idea in Los Angeles with an undermount sink, medium tone wood cabinets, soapstone countertops, white walls and flat-panel cabinets
Find the right local pro for your project
 TVL Creative Ltd.
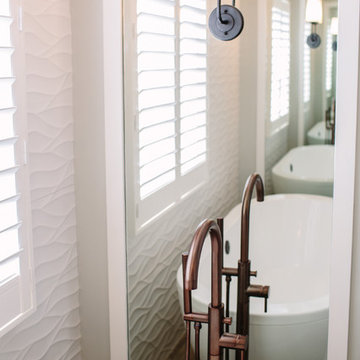
This master bathroom renovation transforms a builder-grade standard into a personalized retreat for our lovely Stapleton clients. Recognizing a need for change, our clients called on us to help develop a space that would capture their aesthetic loves and foster relaxation. Our design focused on establishing an airy and grounded feel by pairing various shades of white, natural wood, and dynamic textures. We replaced the existing ceramic floor tile with wood-look porcelain tile for a warm and inviting look throughout the space. We then paired this with a reclaimed apothecary vanity from Restoration Hardware. This vanity is coupled with a bright Caesarstone countertop and warm bronze faucets from Delta to create a strikingly handsome balance. The vanity mirrors are custom-sized and trimmed with a coordinating bronze frame. Elegant wall sconces dance between the dark vanity mirrors and bright white full height mirrors flanking the bathtub. The tub itself is an oversized freestanding bathtub paired with a tall bronze tub filler. We've created a feature wall with Tile Bar's Billowy Clouds ceramic tile floor to ceiling behind the tub. The wave-like movement of the tiles offers a dramatic texture in a pure white field. We removed the existing shower and extended its depth to create a large new shower. The walls are tiled with a large format high gloss white tile. The shower floor is tiled with marble circles in varying sizes that offer a playful aesthetic in an otherwise minimalist space. We love this pure, airy retreat and are thrilled that our clients get to enjoy it for many years to come!
 Daniel Frisch Architecture
©JHSphoto.com
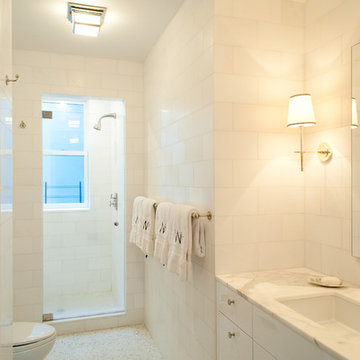
Example of a mid-sized trendy 3/4 white tile and stone tile marble floor alcove shower design in New York with flat-panel cabinets, white cabinets, marble countertops, a console sink, a one-piece toilet and white walls
Example of a mid-sized trendy 3/4 white tile and stone tile marble floor alcove shower design in New York with flat-panel cabinets, white cabinets, marble countertops, a console sink, a one-piece toilet and white walls
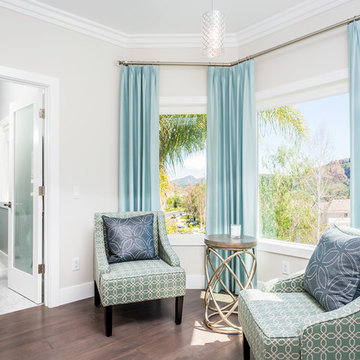
 JRP Design & Remodel
This transitional-meets-glam revival home blends hints of traditional inspiration with chic and glamorous details to create a timeless and class design. The clean, deliberate lines of the architectures meet ornate and organic shapes in the design elements to achieve a pristine yet comfortable environment. Mixing rich and contemporary materials-such as Carrera Marble with Caesarstone-along with glitzy lighting, furnishings and accessories result in a vision of vintage glamour and classic living.
Photographer: Clarified Studios
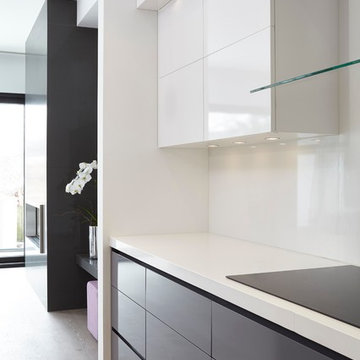
 M-Squared Contracting Inc.
Valerie Wilcox
www.valeriewilcox.ca
Example of a mid-sized trendy l-shaped light wood floor open concept kitchen design in Toronto with an undermount sink, flat-panel cabinets, white cabinets, quartz countertops, white backsplash, stone slab backsplash, stainless steel appliances and an island
Example of a mid-sized trendy l-shaped light wood floor open concept kitchen design in Toronto with an undermount sink, flat-panel cabinets, white cabinets, quartz countertops, white backsplash, stone slab backsplash, stainless steel appliances and an island

Sponsored
Sunbury, OH

J.Holderby - Renovations
Franklin County's Leading General Contractors - 2X Best of Houzz!
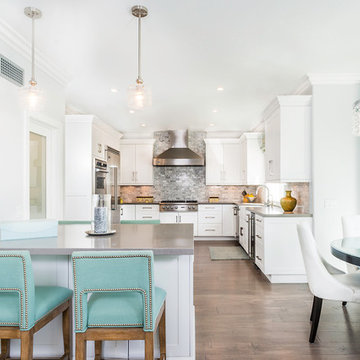 JRP Design & Remodel
This transitional-meets-glam revival home blends hints of traditional inspiration with chic and glamorous details to create a timeless and class design. The clean, deliberate lines of the architectures meet ornate and organic shapes in the design elements to achieve a pristine yet comfortable environment. Mixing rich and contemporary materials-such as Carrera Marble with Caesarstone-along with glitzy lighting, furnishings and accessories result in a vision of vintage glamour and classic living.
Photographer: Clarified Studios
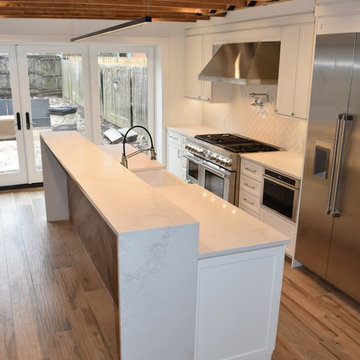
 Vesta Kitchen & Bath / NY Cosmopolitan Cabinetry
Inspiration for a transitional kitchen remodel in New York
 JRP Design & Remodel
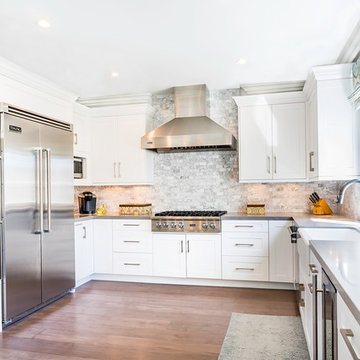
This transitional-meets-glam revival home blends hints of traditional inspiration with chic and glamorous details to create a timeless and class design. The clean, deliberate lines of the architectures meet ornate and organic shapes in the design elements to achieve a pristine yet comfortable environment. Mixing rich and contemporary materials-such as Carrera Marble with Caesarstone-along with glitzy lighting, furnishings and accessories result in a vision of vintage glamour and classic living.
Photographer: Clarified Studios
 JRP Design & Remodel
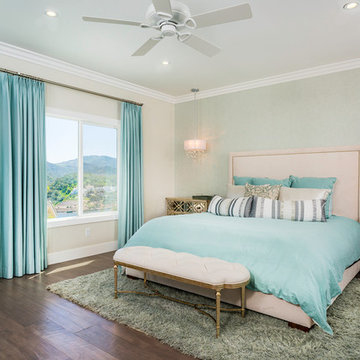
This transitional-meets-glam revival home blends hints of traditional inspiration with chic and glamorous details to create a timeless and class design. The clean, deliberate lines of the architectures meet ornate and organic shapes in the design elements to achieve a pristine yet comfortable environment. Mixing rich and contemporary materials-such as Carrera Marble with Caesarstone-along with glitzy lighting, furnishings and accessories result in a vision of vintage glamour and classic living.
Photographer: Clarified Studios
 Hofmann Design Build, Inc.
Peter Fornabai
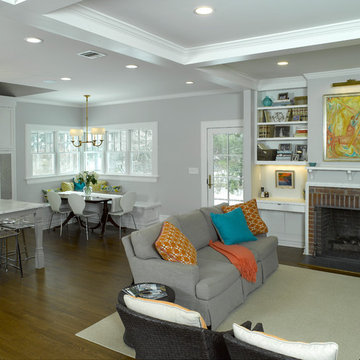
Kitchen - transitional medium tone wood floor kitchen idea in New York with marble countertops, gray backsplash, marble backsplash and an island
Kitchen - transitional medium tone wood floor kitchen idea in New York with marble countertops, gray backsplash, marble backsplash and an island
 SoCal Contractor

Kitchen - large farmhouse light wood floor and brown floor kitchen idea in San Diego with an undermount sink, recessed-panel cabinets, white cabinets, marble countertops, white backsplash, marble backsplash, stainless steel appliances, an island and white countertops

Sponsored
Sunbury, OH
J.Holderby - Renovations
Franklin County's Leading General Contractors - 2X Best of Houzz!
 Waterview Kitchens
Elayne Culpepper

Example of a mid-sized mountain style u-shaped marble floor open concept kitchen design in Miami with an undermount sink, shaker cabinets, white cabinets, marble countertops, multicolored backsplash, ceramic backsplash, stainless steel appliances and an island
Example of a mid-sized mountain style u-shaped marble floor open concept kitchen design in Miami with an undermount sink, shaker cabinets, white cabinets, marble countertops, multicolored backsplash, ceramic backsplash, stainless steel appliances and an island
 Hofmann Design Build, Inc.
Peter Fornabai
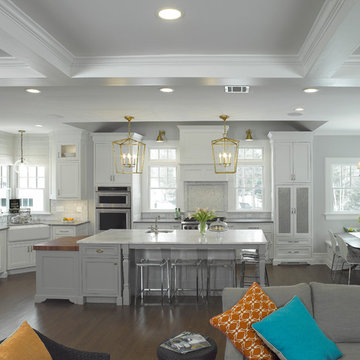
Inspiration for a transitional medium tone wood floor kitchen remodel in New York with marble countertops, gray backsplash, marble backsplash and an island
Inspiration for a transitional medium tone wood floor kitchen remodel in New York with marble countertops, gray backsplash, marble backsplash and an island
 Alexandria Como Design
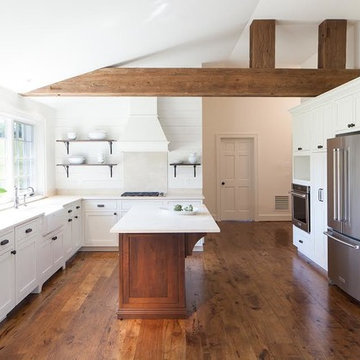
Example of a mid-sized country l-shaped dark wood floor and brown floor eat-in kitchen design in New York with a farmhouse sink, flat-panel cabinets, white cabinets, marble countertops, stone slab backsplash, stainless steel appliances, an island, white backsplash and white countertops
 S&W Kitchens
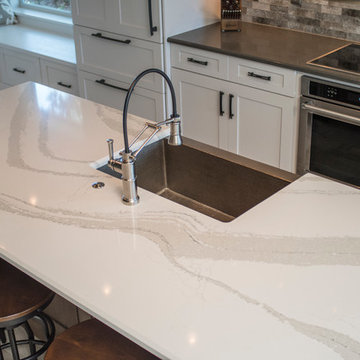
Eat-in kitchen - large transitional l-shaped light wood floor and beige floor eat-in kitchen idea in Orlando with a farmhouse sink, shaker cabinets, white cabinets, marble countertops, beige backsplash, subway tile backsplash, stainless steel appliances and an island


 Capitol Design
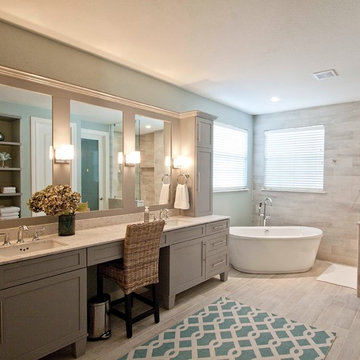
Large transitional master gray tile and marble tile light wood floor and gray floor bathroom photo in Austin with recessed-panel cabinets, gray cabinets, gray walls, an undermount sink and marble countertops
 Newton Kitchens & Design
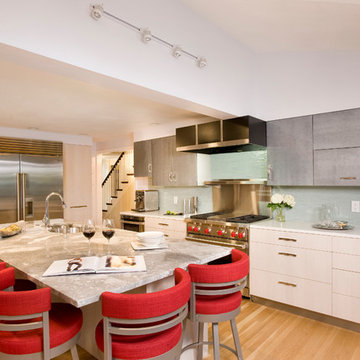
Upper Cabinets - Italian lacquer in Black Bean with Pearl Finish.
Base Cabinets - Embossed Laminate in Matrix
Island Countertop - Super White Quartzite
Stove Wall Countertop - Caesarstone in Blizzard
Backsplash - Glass Random Length
Shelly Harrison Photography
 Waterview Kitchens
Elayne Culpepper

Open concept kitchen - mid-sized rustic u-shaped marble floor open concept kitchen idea in Miami with an undermount sink, shaker cabinets, white cabinets, marble countertops, multicolored backsplash, ceramic backsplash, stainless steel appliances and an island
Open concept kitchen - mid-sized rustic u-shaped marble floor open concept kitchen idea in Miami with an undermount sink, shaker cabinets, white cabinets, marble countertops, multicolored backsplash, ceramic backsplash, stainless steel appliances and an island
32