
Search results for "Marble floor patterns" in Home Design Ideas

 Natalie Howe Design
Ryann Ford Photography
Large elegant dark wood floor and brown floor enclosed dining room photo in Austin with beige walls and no fireplace
Large elegant dark wood floor and brown floor enclosed dining room photo in Austin with beige walls and no fireplace

 User
UserClique Creative
Example of a trendy light wood floor open concept kitchen design in Adelaide with white cabinets, marble countertops, white backsplash, stainless steel appliances and an island
Example of a trendy light wood floor open concept kitchen design in Adelaide with white cabinets, marble countertops, white backsplash, stainless steel appliances and an island

 R Titus Designs
Dustin Halleck
Inspiration for a mid-sized transitional u-shaped ceramic tile and white floor eat-in kitchen remodel in Chicago with an undermount sink, shaker cabinets, gray cabinets, quartz countertops, white backsplash, ceramic backsplash, stainless steel appliances, no island and white countertops
Inspiration for a mid-sized transitional u-shaped ceramic tile and white floor eat-in kitchen remodel in Chicago with an undermount sink, shaker cabinets, gray cabinets, quartz countertops, white backsplash, ceramic backsplash, stainless steel appliances, no island and white countertops
Find the right local pro for your project

 United Elite Group
Modern bathroom featuring a sleek marble vanity, glass shower enclosure, and dark floor tile. The clean, contemporary design creates a bright and luxurious space in the Bowery Downtown apartment.

 Holly A. Kopman Interior Design
Photo by Christopher Stark
Inspiration for a contemporary white tile and stone slab marble floor walk-in shower remodel in San Francisco with flat-panel cabinets, an undermount sink, marble countertops, light wood cabinets and a niche
Inspiration for a contemporary white tile and stone slab marble floor walk-in shower remodel in San Francisco with flat-panel cabinets, an undermount sink, marble countertops, light wood cabinets and a niche

 Urbanism Designs
Mid-century modern galley open concept kitchen photo in San Francisco with flat-panel cabinets, medium tone wood cabinets, green backsplash and stainless steel appliances
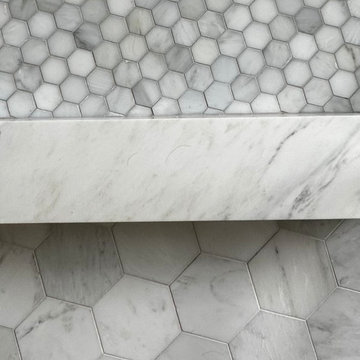
 Dasha Hervey AKBD, ASID, CAPS
The use of classic materials such as Carrara marble provides a play on patterns. This creates visual interest while keeping the materials homogenous in the design.



 Eva Quateman Interiors
Werner Straube Photography
Inspiration for a mid-sized timeless 3/4 gray tile and limestone tile porcelain tile, single-sink and gray floor alcove shower remodel in Chicago with an undermount sink, open cabinets, white cabinets, a two-piece toilet, gray walls, a hinged shower door, gray countertops and a freestanding vanity
Inspiration for a mid-sized timeless 3/4 gray tile and limestone tile porcelain tile, single-sink and gray floor alcove shower remodel in Chicago with an undermount sink, open cabinets, white cabinets, a two-piece toilet, gray walls, a hinged shower door, gray countertops and a freestanding vanity

 Trinity Builders & Design, Inc.
Example of a huge 1960s master white tile white floor and marble floor freestanding bathtub design in Los Angeles with white countertops and white walls

 jamie florence designs
Kitchen - traditional dark wood floor and brown floor kitchen idea in Boston with shaker cabinets, white cabinets, marble countertops, white backsplash, marble backsplash, an island and gray countertops

 The Floor Store
Inspiration for a mid-sized transitional galley travertine floor open concept kitchen remodel in San Francisco with an undermount sink, flat-panel cabinets, dark wood cabinets, solid surface countertops, gray backsplash, stone tile backsplash, stainless steel appliances and an island

 Rudloff Custom Builders
This beautiful farmhouse chic bathroom has a black and white patterned cement tile floor. The wall tiles are white subway tiles with black grout. The furniture grade vanity is topped with a white Carrera marble counter. Oil rubbed bronze fixtures complete the room with a contemporary and polished look.
Welcome to this sports lover’s paradise in West Chester, PA! We started with the completely blank palette of an unfinished basement and created space for everyone in the family by adding a main television watching space, a play area, a bar area, a full bathroom and an exercise room. The floor is COREtek engineered hardwood, which is waterproof and durable, and great for basements and floors that might take a beating. Combining wood, steel, tin and brick, this modern farmhouse looking basement is chic and ready to host family and friends to watch sporting events!
Rudloff Custom Builders has won Best of Houzz for Customer Service in 2014, 2015 2016, 2017 and 2019. We also were voted Best of Design in 2016, 2017, 2018, 2019 which only 2% of professionals receive. Rudloff Custom Builders has been featured on Houzz in their Kitchen of the Week, What to Know About Using Reclaimed Wood in the Kitchen as well as included in their Bathroom WorkBook article. We are a full service, certified remodeling company that covers all of the Philadelphia suburban area. This business, like most others, developed from a friendship of young entrepreneurs who wanted to make a difference in their clients’ lives, one household at a time. This relationship between partners is much more than a friendship. Edward and Stephen Rudloff are brothers who have renovated and built custom homes together paying close attention to detail. They are carpenters by trade and understand concept and execution. Rudloff Custom Builders will provide services for you with the highest level of professionalism, quality, detail, punctuality and craftsmanship, every step of the way along our journey together.
Specializing in residential construction allows us to connect with our clients early in the design phase to ensure that every detail is captured as you imagined. One stop shopping is essentially what you will receive with Rudloff Custom Builders from design of your project to the construction of your dreams, executed by on-site project managers and skilled craftsmen. Our concept: envision our client’s ideas and make them a reality. Our mission: CREATING LIFETIME RELATIONSHIPS BUILT ON TRUST AND INTEGRITY.
Photo Credit: Linda McManus Images

 Middlefork Luxury Home Builders
This unique city-home is designed with a center entry, flanked by formal living and dining rooms on either side. An expansive gourmet kitchen / great room spans the rear of the main floor, opening onto a terraced outdoor space comprised of more than 700SF.
The home also boasts an open, four-story staircase flooded with natural, southern light, as well as a lower level family room, four bedrooms (including two en-suite) on the second floor, and an additional two bedrooms and study on the third floor. A spacious, 500SF roof deck is accessible from the top of the staircase, providing additional outdoor space for play and entertainment.
Due to the location and shape of the site, there is a 2-car, heated garage under the house, providing direct entry from the garage into the lower level mudroom. Two additional off-street parking spots are also provided in the covered driveway leading to the garage.
Designed with family living in mind, the home has also been designed for entertaining and to embrace life's creature comforts. Pre-wired with HD Video, Audio and comprehensive low-voltage services, the home is able to accommodate and distribute any low voltage services requested by the homeowner.
This home was pre-sold during construction.
Steve Hall, Hedrich Blessing

Sponsored
Sunbury, OH

J.Holderby - Renovations
Franklin County's Leading General Contractors - 2X Best of Houzz!

 Hufft
HufftMichael Robinson
Trendy master gray tile and white tile gray floor freestanding bathtub photo in Kansas City with flat-panel cabinets, light wood cabinets, an undermount sink and white countertops
Trendy master gray tile and white tile gray floor freestanding bathtub photo in Kansas City with flat-panel cabinets, light wood cabinets, an undermount sink and white countertops

 The Working Kitchen, Ltd.
Vicki Bodine
Mid-sized elegant master white tile and stone tile slate floor alcove bathtub photo in New York with a one-piece toilet, white walls, an undermount sink and marble countertops
Mid-sized elegant master white tile and stone tile slate floor alcove bathtub photo in New York with a one-piece toilet, white walls, an undermount sink and marble countertops

 Terri Brien Interiors
Complete bathroom remodel. this project was taken down to the studs. Custom design vanity with spa tower which incorporates a styling tools drawer, shallow makeup drawers and plenty of functional storage. Free standing tub with wall-mounted plumbing and hand sprayer.

 Gingerwood
Timeless black and white is elevated through subtle combinations in this luxurious master bathroom. Interpreting the client’s vision of a 5-star contemporary hotel, this master bath’s high-end fixtures, custom cabinetry, finishes, tiles, and sophisticated design deliver the lavish amenities and creature comforts this urban professional couple will enjoy for years to come. Multiple cuts of marble, cleverly applied create interest and drama around the bath. Unique waterfall countertops, exaggerated mirrors to bring the outdoors in, deep soaking tub and oversized frameless glass shower, provide the allure of simple elegance and enduring design.
Tre Dunham - Fine Focus Photography

Sponsored
Columbus, OH

Wannemacher Interiors
Customized Award-Winning Interior Design Solutions in Franklin Cnty OH
 Kimball Modern Design + Interiors

Trendy master white tile and marble tile terrazzo floor and white floor freestanding bathtub photo in Denver with flat-panel cabinets, white cabinets, a one-piece toilet, white walls, a vessel sink, quartz countertops and white countertops

 Mosaik Design & Remodeling
Lincoln Barbour Photography
Example of a small ornate white tile mosaic tile floor powder room design in Portland with a console sink, marble countertops, a one-piece toilet and black walls
Example of a small ornate white tile mosaic tile floor powder room design in Portland with a console sink, marble countertops, a one-piece toilet and black walls
46