
Search results for "Marmoleum" in Home Design Ideas


 PDX Living, LLC
The living room has a small but open floorplan. The triple-pane window washes the baltic birch plywood wall with light.
Photo by Garrett Downen
Living room - small modern open concept linoleum floor living room idea in Portland with white walls and no fireplace
Living room - small modern open concept linoleum floor living room idea in Portland with white walls and no fireplace

Find the right local pro for your project

 Lamont Bros. Design & Construction
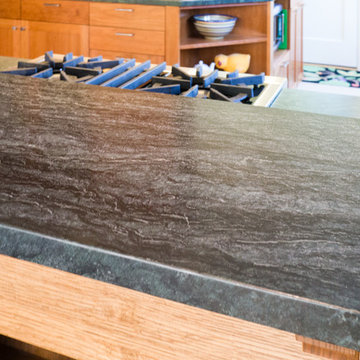
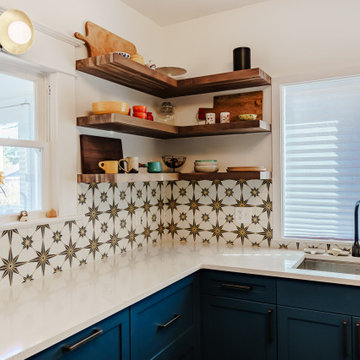
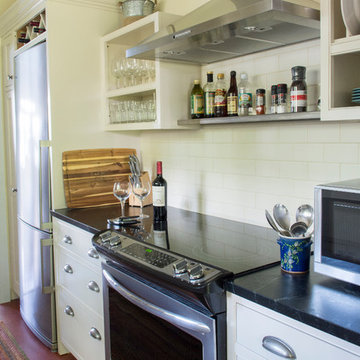
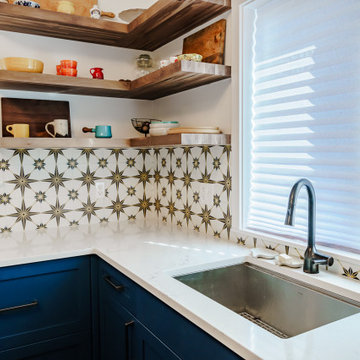
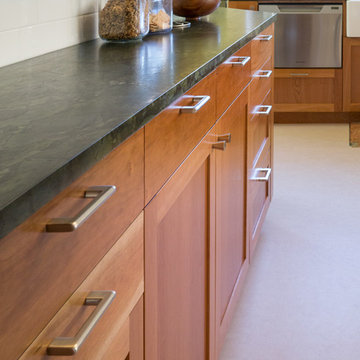
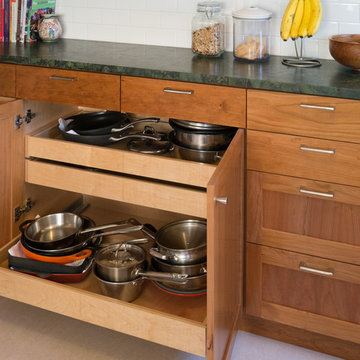
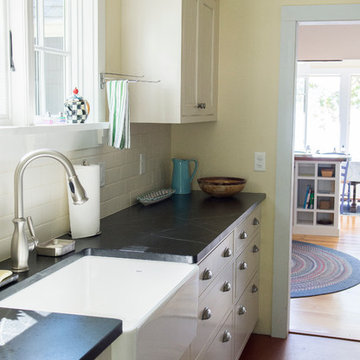
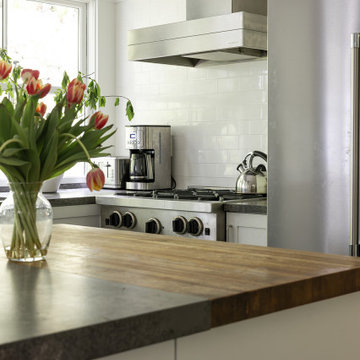
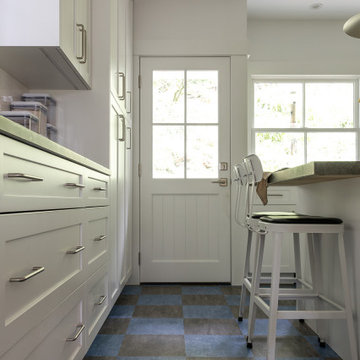
This historic kitchen wasn't up to modern code, and lacked functionality for our clients. Keeping the original footprint, our team transformed the space into a functional and stylish space.

 Lamont Bros. Design & Construction
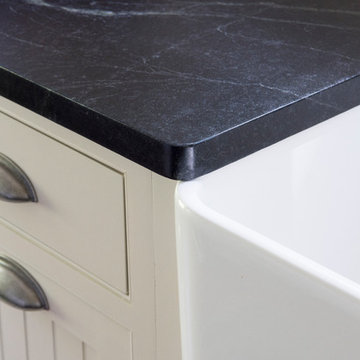
This historic kitchen wasn't up to modern code, and lacked functionality for our clients. Keeping the original footprint, our team transformed the space into a functional and stylish space.

 Gather and Spruce Design Remodel
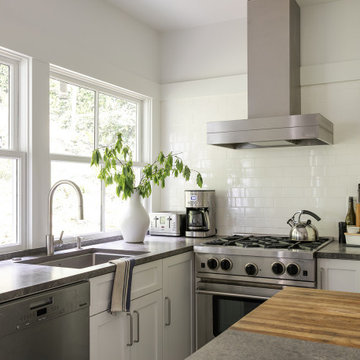
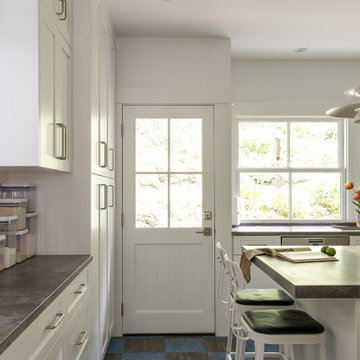
Inspiration for a large transitional l-shaped eat-in kitchen remodel in Denver with an undermount sink, raised-panel cabinets, white cabinets, quartz countertops, white backsplash, subway tile backsplash and an island

 Renaissance Remodeling
Scott Conover
Inspiration for a mid-sized transitional light wood floor kitchen remodel in Boise with recessed-panel cabinets, white cabinets, granite countertops, white backsplash, subway tile backsplash, stainless steel appliances and no island
Inspiration for a mid-sized transitional light wood floor kitchen remodel in Boise with recessed-panel cabinets, white cabinets, granite countertops, white backsplash, subway tile backsplash, stainless steel appliances and no island

 Inspired Remodeling & Tile by Peter Bales
The bathroom outside of Spencer, Indiana was a complete redo. The homeowners have a real taste for simple design and loved the Purist line of fixtures from Kohler. The shower walls are Kohler's Choreograph panels in white and the walls are color matched to them. The pedestal sink is Kohler's Reve and the lighted cabinet is Verdera. The Marmoleum floor (not installed by me) brings in just the right amount of color and is a perfect simplistic & durable choice. Even the sink valves are from Kohler and are a beautiful choice for the exposed fittings under the sink. The tub is cast iron, ready to last for decades.

 Zapata Design, LLC
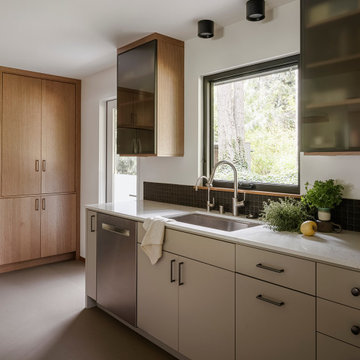
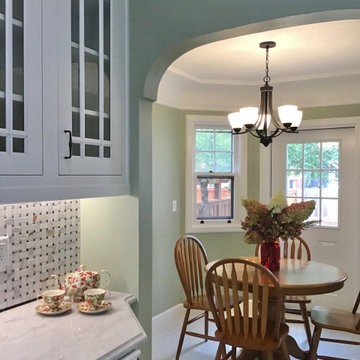
Kitchen refresh for the first time in 50 years at this lovely property... Looking toward the breakfast nook.
Inspiration for a mid-sized timeless u-shaped vinyl floor, beige floor and coffered ceiling eat-in kitchen remodel in Portland with an undermount sink, white cabinets, granite countertops, multicolored backsplash, marble backsplash, stainless steel appliances, no island and gray countertops
Inspiration for a mid-sized timeless u-shaped vinyl floor, beige floor and coffered ceiling eat-in kitchen remodel in Portland with an undermount sink, white cabinets, granite countertops, multicolored backsplash, marble backsplash, stainless steel appliances, no island and gray countertops
 Lamont Bros. Design & Construction
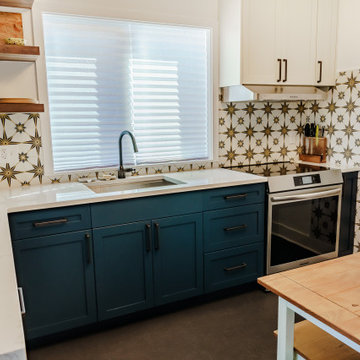
This historic kitchen wasn't up to modern code, and lacked functionality for our clients. Keeping the original footprint, our team transformed the space into a functional and stylish space.
69