
Search results for "Masculine" in Home Design Ideas

 Calming Spaces Interiors, Design & Remodeling
Bathroom - mid-sized modern master beige tile and ceramic tile ceramic tile and beige floor bathroom idea in Austin with flat-panel cabinets, dark wood cabinets, beige walls, an undermount sink and laminate countertops

 Breathe Design Studio
Completed in 2017, this project features midcentury modern interiors with copper, geometric, and moody accents. The design was driven by the client's attraction to a grey, copper, brass, and navy palette, which is featured in three different wallpapers throughout the home. As such, the townhouse incorporates the homeowner's love of angular lines, copper, and marble finishes. The builder-specified kitchen underwent a makeover to incorporate copper lighting fixtures, reclaimed wood island, and modern hardware. In the master bedroom, the wallpaper behind the bed achieves a moody and masculine atmosphere in this elegant "boutique-hotel-like" room. The children's room is a combination of midcentury modern furniture with repetitive robot motifs that the entire family loves. Like in children's space, our goal was to make the home both fun, modern, and timeless for the family to grow into. This project has been featured in Austin Home Magazine, Resource 2018 Issue.

 Dover Home Remodelers
Bringing everything together is the square design repeated throughout the space: The faucets, showerhead, accessories—even the sink is a rectangle. The brushed nickel finishes and squared edges add a clean, masculine edge.
Find the right local pro for your project
 HouseHome
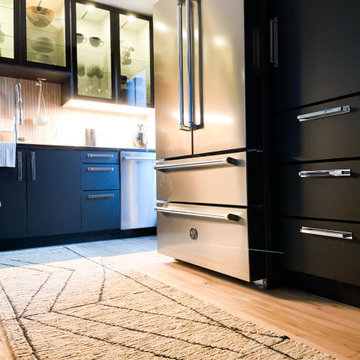
This area of Denver is very desirable and is known for its' vintage homes. Once again, a perfect setting for the HouseHome team to engage and get to work! This particular dwelling was reimagined through a masculine modern-contemporary lens, blending industrial edge with refined natural warmth. Original architectural character is amplified by sleek chrome finishes, exposed elements, and custom wood accents that add depth, texture, and balance. The remodel showcases clean lines, mixed metals, and statement lighting, creating a bold yet timeless aesthetic ideal for urban living. Thoughtful spatial planning enhances flow and functionality, while curated materials deliver high-contrast, high-impact design that feels both sophisticated and effortlessly livable. The result is a luxury industrial-modern residence that honors its historic roots while delivering luxurious performance, style, and personality appeal for the clients lifestyle.

 Elliott Architects
Trent Bell
Inspiration for a large contemporary master concrete floor bedroom remodel in Portland Maine with white walls and no fireplace
Inspiration for a large contemporary master concrete floor bedroom remodel in Portland Maine with white walls and no fireplace

 Nance Construction
Kitchen - mediterranean l-shaped dark wood floor kitchen idea in Phoenix with a farmhouse sink, raised-panel cabinets, gray cabinets, white backsplash, stainless steel appliances and an island


 Lauren Allyn Interiors
Photography: Fine Focus Photography, Tre Dunham
Large minimalist open concept medium tone wood floor living room photo in Austin with white walls and no fireplace
Large minimalist open concept medium tone wood floor living room photo in Austin with white walls and no fireplace

 David Mitchell Interior Design
Eric Piasecki
Inspiration for a mid-sized coastal master dark wood floor bedroom remodel in New York with beige walls and no fireplace
Inspiration for a mid-sized coastal master dark wood floor bedroom remodel in New York with beige walls and no fireplace

 Summer Thornton Design, Inc
The color palette throughout the house is carried through into the den. Plush golden throw pillows, an oversized ottoman and a silk rug make the perfect space to curl up after a long day.
Summer Thornton Design, Inc.
Photo by Nick Johnson

 KT Interior Design
Ewert Photography
Inspiration for a contemporary l-shaped kitchen remodel in Portland with shaker cabinets, quartz countertops, white backsplash, an island and gray countertops
Inspiration for a contemporary l-shaped kitchen remodel in Portland with shaker cabinets, quartz countertops, white backsplash, an island and gray countertops
 butter+velvet DESIGN · HOME
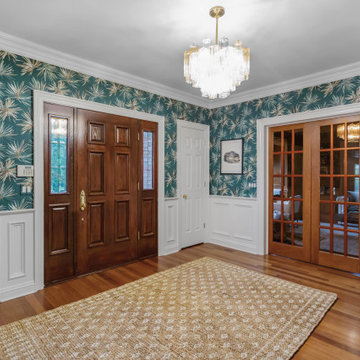
The goal for the foyer was to deliver a true “wow factor” the moment you step through the door.
We selected a bold tropical-inspired wallpaper that set the tone for the home—fun, vibrant, and
masculine. This high-energy backdrop was balanced with existing architectural features while
introducing key updates for impact.
We kept the client’s console table but paired it with a statement mirror that echoes the organic
movement of the wallpaper, ensuring cohesion. The chandelier was chosen for its
multidimensional glass tones, playing beautifully against the wallpaper and tying together
surrounding finishes. A natural jute rug grounds the space, complementing the existing
hardwood floors with warmth and texture.
The stairs were refreshed with a patterned carpet that coordinates seamlessly with the upstairs
hallway. Updated railings—painted posts with stained tops and iron balusters—elevate the
overall look. For function, we designed a custom built-in baby gate that blends effortlessly with
the updated railings, a perfect solution for a growing family. To extend the design story, the
hallway carries coordinating vinyl grasscloth wallpaper, adding depth and texture without
overwhelming the space.

 dRichards Interiors
This project combines high end earthy elements with elegant, modern furnishings. We wanted to re invent the beach house concept and create an home which is not your typical coastal retreat. By combining stronger colors and textures, we gave the spaces a bolder and more permanent feel. Yet, as you travel through each room, you can't help but feel invited and at home.

 Maggetti Construction Inc.
Mert Carpenter
Inspiration for a large contemporary master dining room remodel in San Francisco with multicolored walls and no fireplace
Inspiration for a large contemporary master dining room remodel in San Francisco with multicolored walls and no fireplace

Transitional formal and enclosed dark wood floor and brown floor living room photo in New York with white walls

 User
This home study features fully trimmed walls and ceilings, creating a rich, masculine and impressive office space with ample storage. Complete this room by placing a centered freestanding desk with sleek office chair, and adorning the beautiful wood shelves with leather-bound books and simple metal photo frames.
 User
We built this room around our client's favorite leather club chair. The tufted velvet sofa adds luxury, the vintage style rugs adds texture and the mirror and marble coffee table modernizes the space while bouncing light into the room.
 User
Lower Level Powder Room
Example of a classic green tile and subway tile multicolored floor powder room design in St Louis with green walls, an undermount sink, marble countertops and white countertops
Example of a classic green tile and subway tile multicolored floor powder room design in St Louis with green walls, an undermount sink, marble countertops and white countertops

 Next Stage Design + Build
Scott DuBose
Inspiration for a mid-sized modern master gray tile and porcelain tile porcelain tile and gray floor alcove shower remodel in San Francisco with flat-panel cabinets, blue cabinets, a one-piece toilet, gray walls, an undermount sink, quartz countertops, a hinged shower door and white countertops
Inspiration for a mid-sized modern master gray tile and porcelain tile porcelain tile and gray floor alcove shower remodel in San Francisco with flat-panel cabinets, blue cabinets, a one-piece toilet, gray walls, an undermount sink, quartz countertops, a hinged shower door and white countertops
 Calming Spaces Interiors, Design & Remodeling
Mid-sized minimalist master beige tile and ceramic tile ceramic tile and beige floor bathroom photo in Austin with flat-panel cabinets, dark wood cabinets, laminate countertops, beige walls and an undermount sink
67